
1. Review rooms and retained elements
Confirm the rooms, finishes and fittings included for removal, alongside the fabric and services that remain.
Core service
Selective or complete removal of kitchens, bathrooms, finishes, partitions and redundant interiors.
We plan the work around your site, access, waste removal and the finish needed for the next stage.
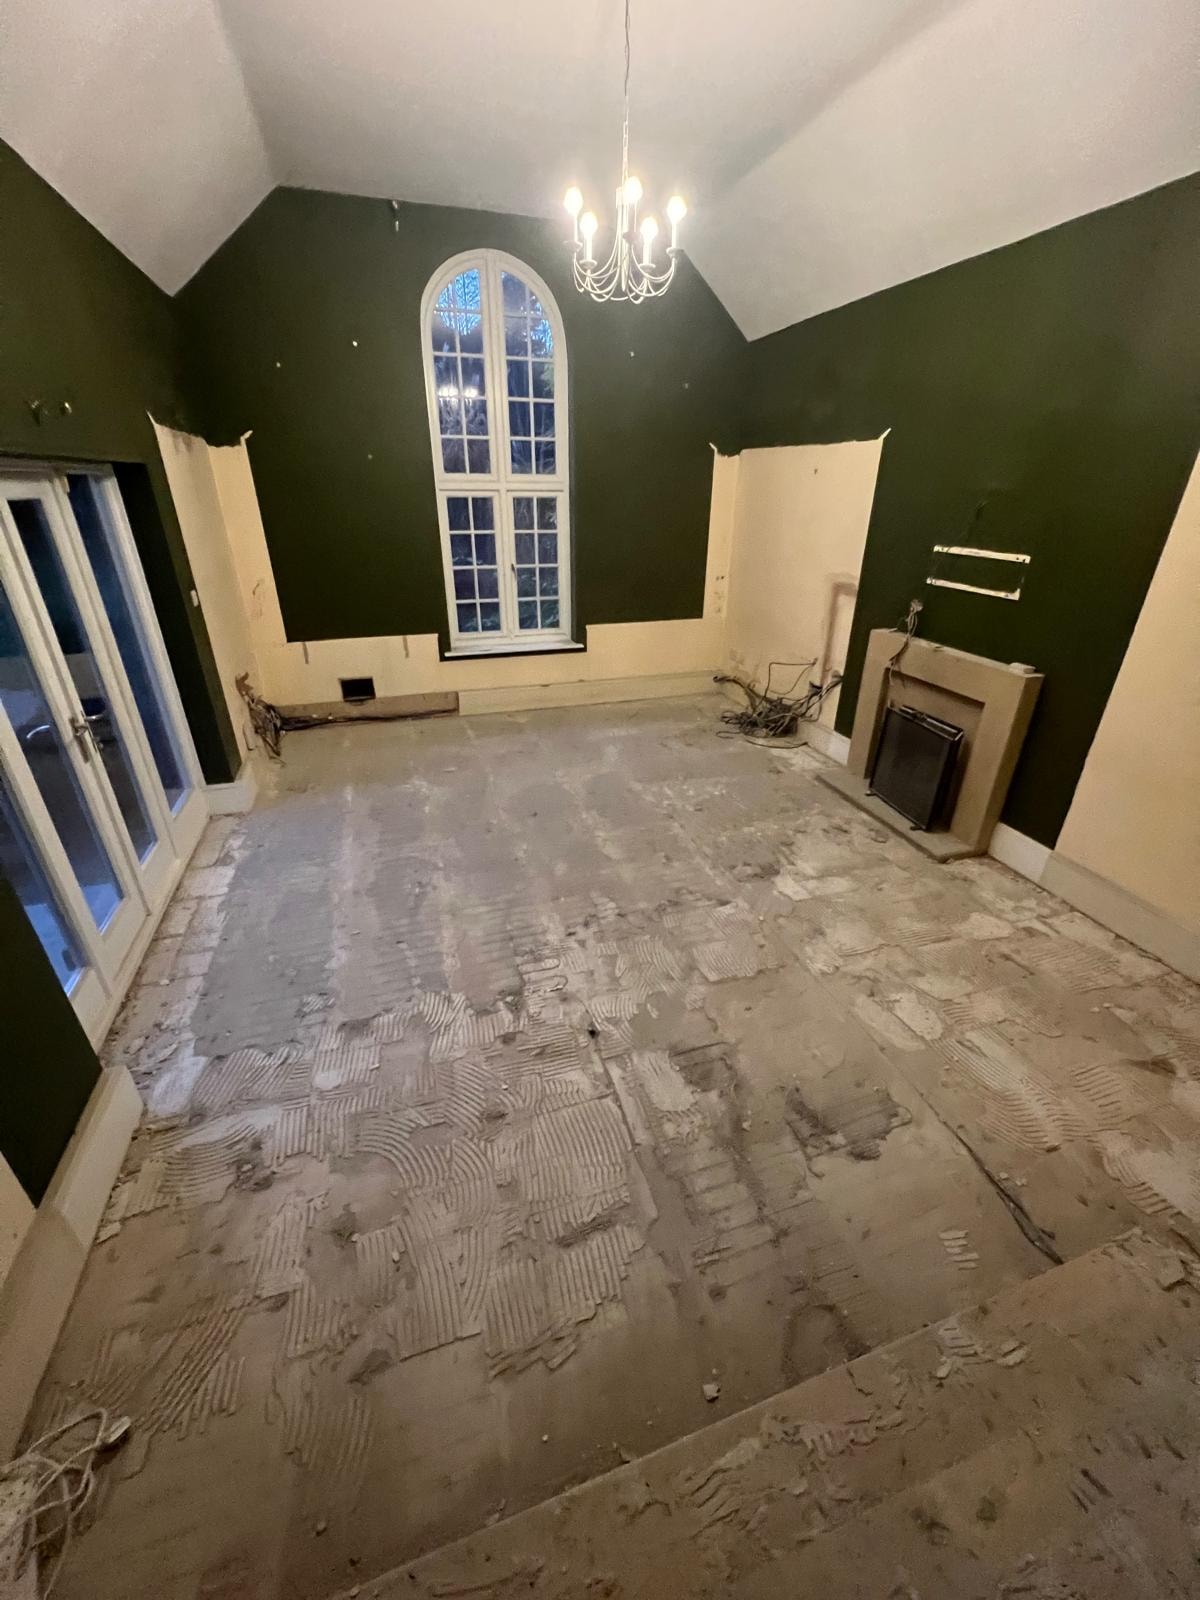
This service is suitable for homeowners, landlords, builders and developers. The scope is built around the project information, retained elements and the condition needed for the next stage.
Internal strip-out prepares houses and flats for refurbishment by removing the agreed non-retained interior elements. The scope may be a full internal clearance or a partial strip-out of selected rooms, with the handover defined around the builder, surveyor, engineer or following trade.
Typical work can include kitchens, bathrooms, fitted furniture, joinery, non-structural partitions, ceilings, floor finishes, specified screed and wall linings. It is not an assumption that every wall is non-load-bearing or safe to remove: the scope must identify the elements to be taken out and the information needed before intrusive work begins.
Before quotation, useful information includes photographs, a postcode, room plans, the intended handover condition, asbestos survey information and the isolation status of electricity, gas, water and heating. In terraced, occupied or access-restricted properties, common areas, stairs, lifts and removal routes need to be considered as part of the working method.
Retained stairs, windows, structural elements, services and finishes are identified before work starts. Temporary protection, dust control and a practical route for debris are planned around the property. Live or undocumented services are not treated as safe to disturb, and intrusive work should not begin without appropriate asbestos survey information.
The removal sequence is planned with waste routes in mind. Timber, metal, sanitaryware, floor finishes, mixed construction waste and other materials may need different handling. The aim is to keep the work area and access route usable while the strip-out progresses.
Internal strip-out differs from structural alteration, which follows an engineer-defined design for permanent structural work. It also differs from general rubbish clearance: this is a planned construction-preparation service with retained elements, access, isolation and handover conditions set out in the scope.
London Victorian Terrace, Sunbury and Clapham are shown because their verified records demonstrate residential strip-out, exposed services, partition removal or a cleared interior ready for following work.
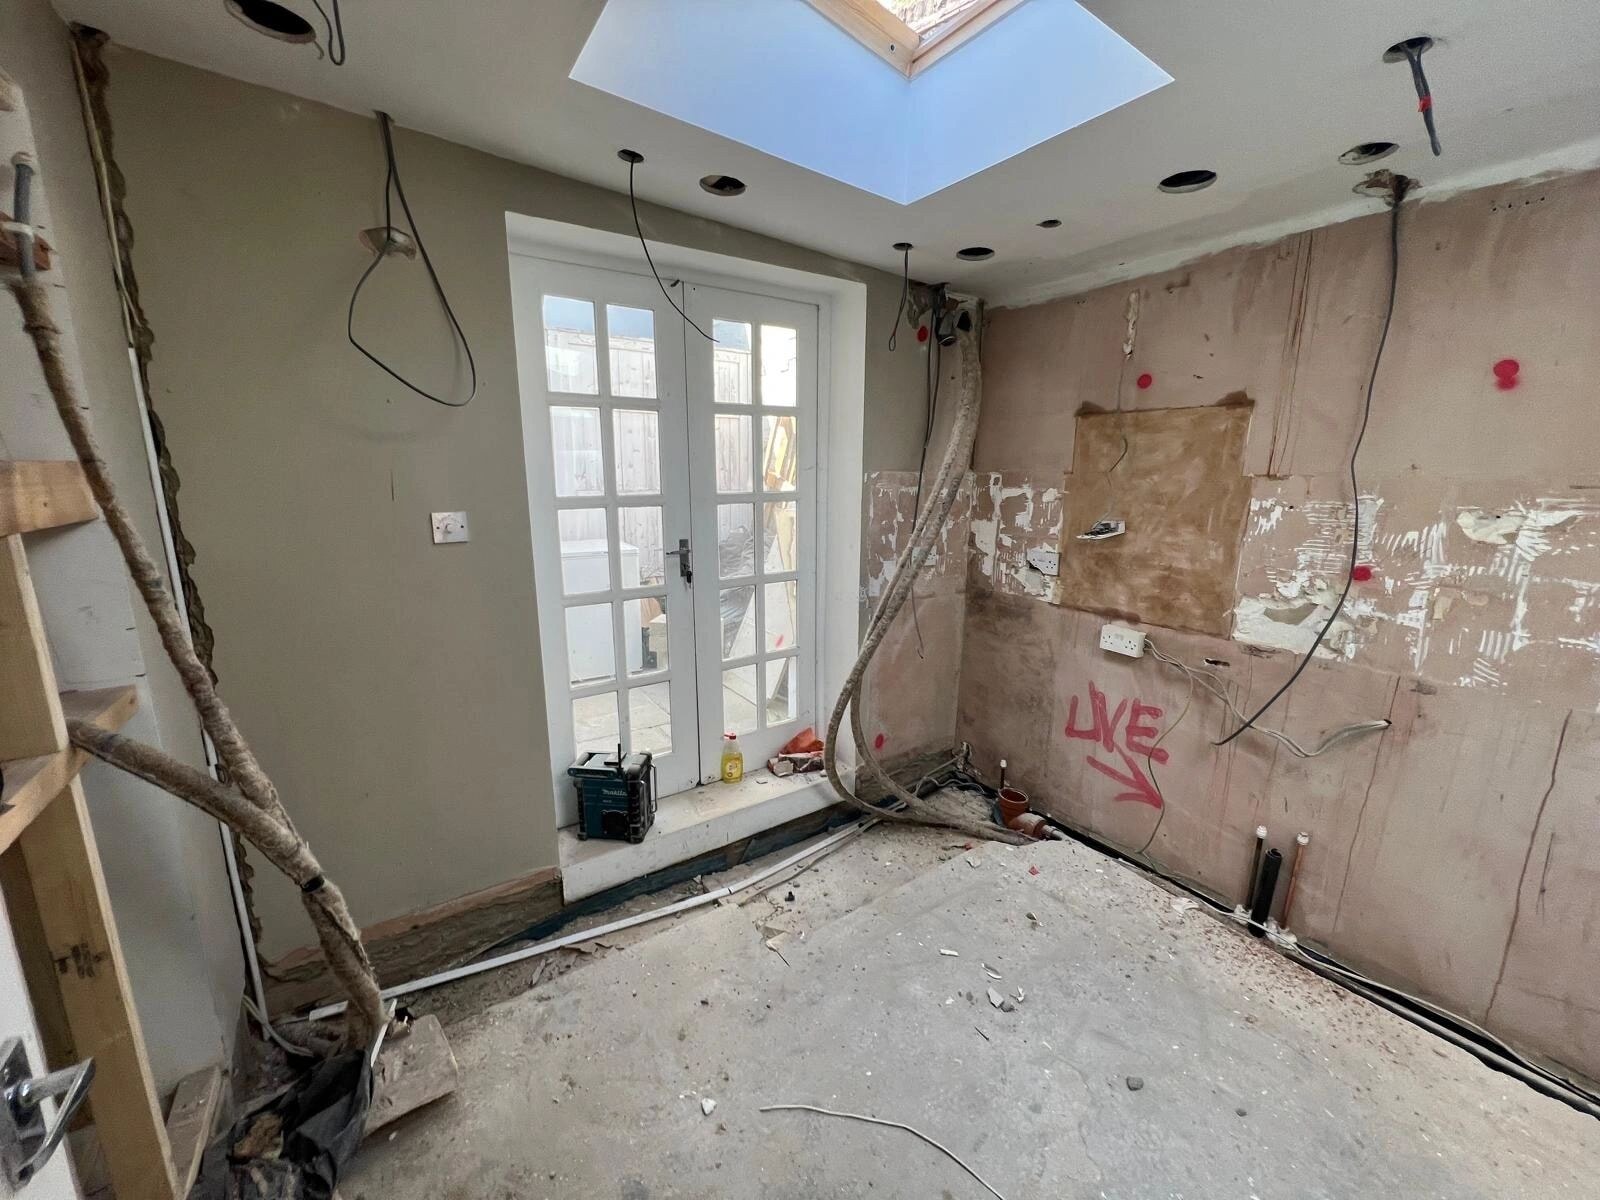
Clapham, London
A ground-floor flat was fully stripped out and structurally altered for refurbishment.
View Project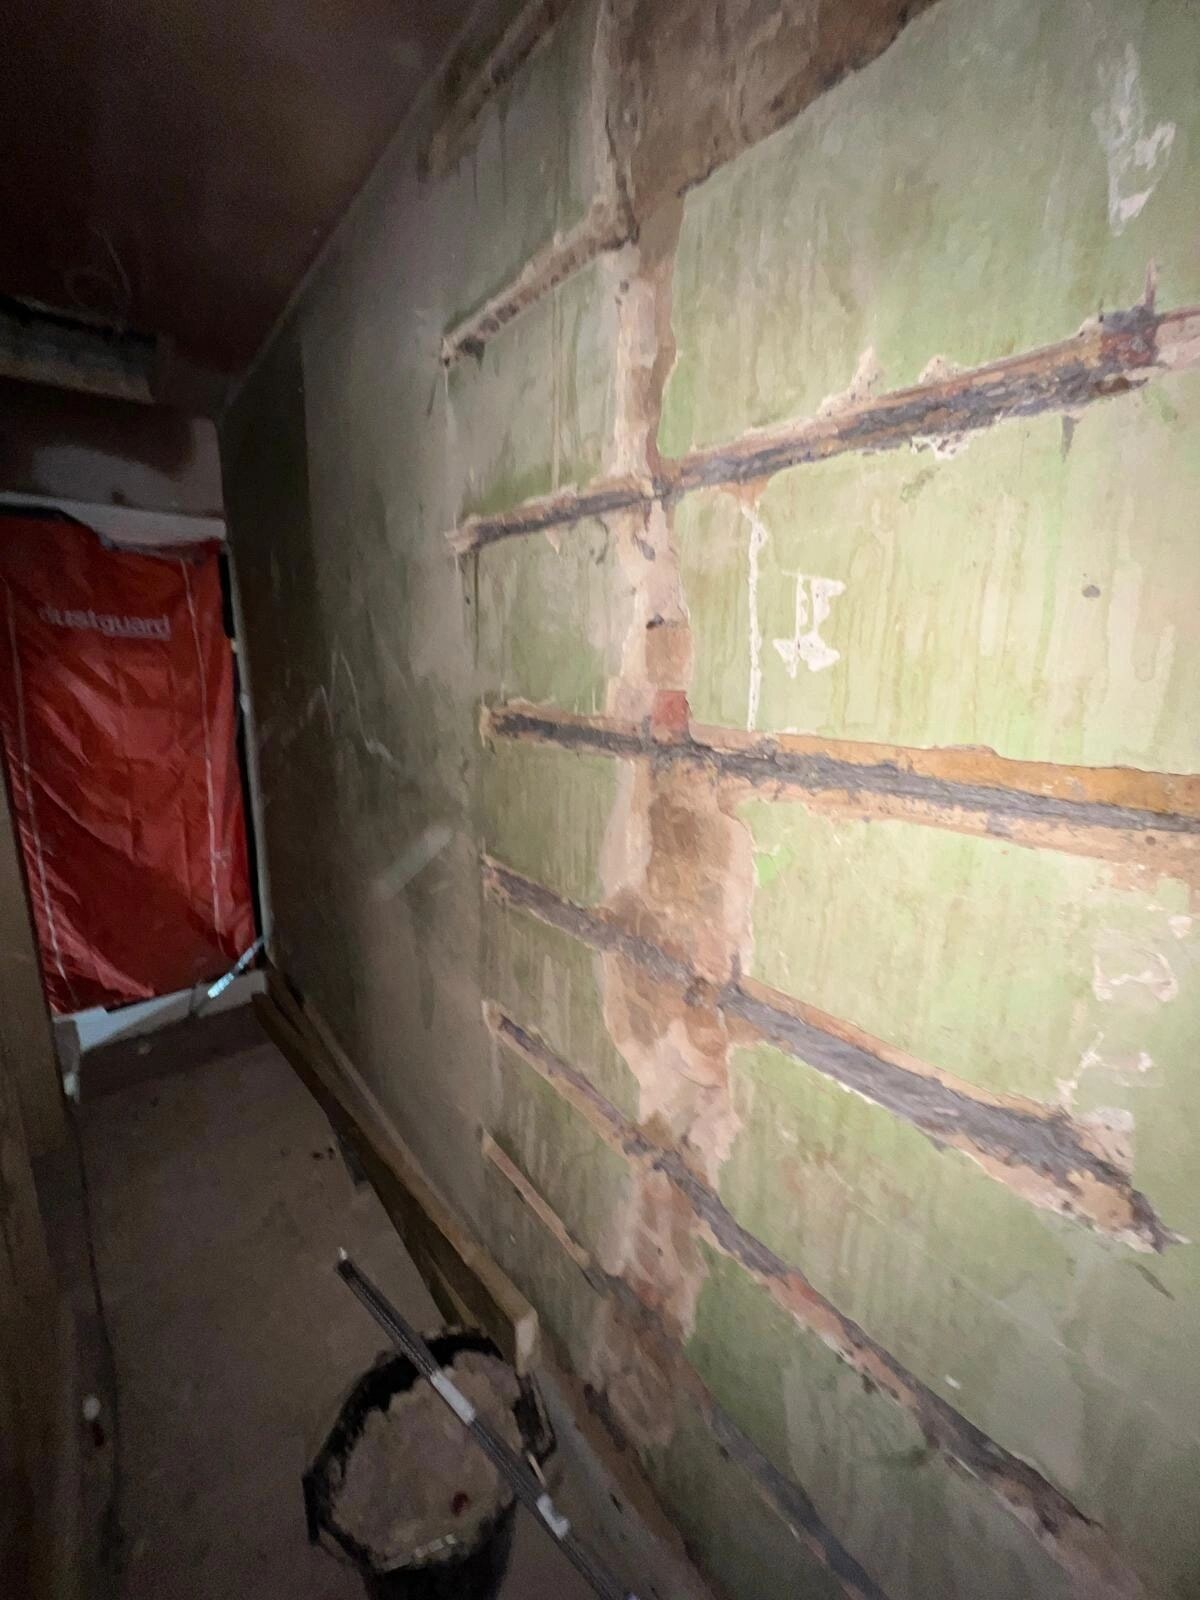
Sunbury-on-Thames, Surrey
A family home was prepared for an open-plan renovation through internal strip-out and structural alterations.
View Project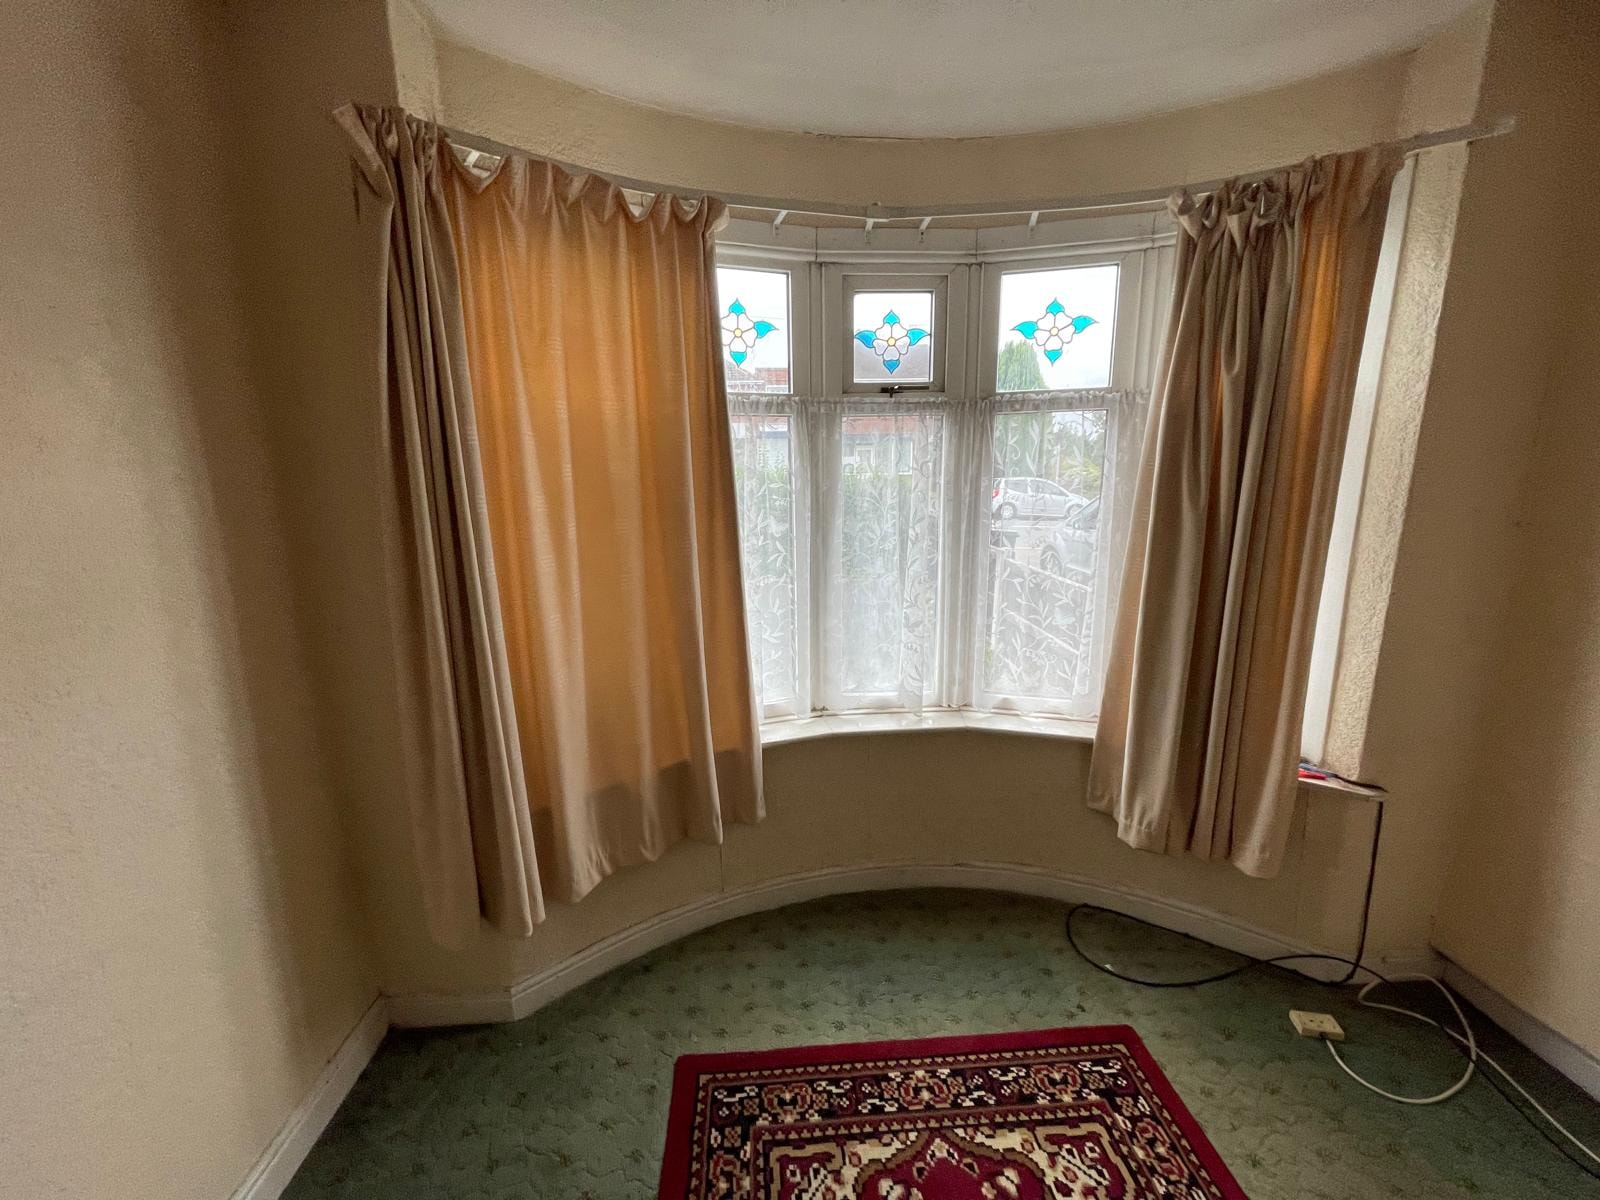
London
A comprehensive internal strip-out that took a Victorian terraced property back to brick and created a shell ready for new plumbing, electrics and renovation works.
View ProjectConfirm the rooms, finishes and fittings included for removal, alongside the fabric and services that remain.
Review available surveys and confirm the status of electricity, gas, water and heating before intrusive work.
Set out temporary protection, dust controls and the route through the property or common areas.
Complete the planned removal of fittings, linings, partitions, ceilings and finishes in a workable sequence.
Manage debris through the agreed loading and waste routes as each area is cleared.
Review the agreed stripped condition before the following trades begin.
The handover may be a cleared room, a stripped internal shell, exposed floor structure, retained stair enclosure or another stated condition. Making good, new services, structural design, asbestos removal and rebuilding are not included unless expressly identified and delivered by the appropriate specialist.
London Victorian Terrace demonstrates a full residential strip-out with exposed brickwork and lath ceiling. Sunbury is relevant for internal clearance and exposed services during renovation. Clapham shows partition removal and a cleared interior ready for following work.
It can include the agreed removal of kitchens, bathrooms, joinery, non-structural partitions, ceilings, floor finishes, screed and wall linings. The quotation identifies the rooms, retained elements and handover condition.
Only walls identified in the agreed scope can be removed. A wall must not be assumed non-load-bearing; structural information and suitable professional instruction are needed where relevant.
The status of electricity, gas, water and heating must be confirmed before intrusive work. Appropriate competent trades are responsible for any required disconnection or isolation work.
Appropriate asbestos survey information is needed before intrusive work so materials can be planned and managed correctly.
Yes, subject to a review of access, common areas, neighbours, working hours, protection and the route for debris removal.
The agreed handover may be a cleared room or stripped shell ready for following trades. New construction, making good and replacement finishes are outside the standard strip-out scope.
These focused services sit within this wider scope and can be assessed as part of the same project.
Careful removal of kitchens, appliances and associated finishes ahead of refurbishment or structural work.
ExploreControlled openings and load-bearing wall removal from suitable structural engineer information.
ExploreCommercial strip-out planned around access, retained elements, waste logistics and programme deadlines.
ExploreYes. The scope can be selective or complete, provided the rooms, retained elements and handover condition are clearly agreed.
Not ready for a full quote?
Get a guide range for your project using our demolition calculator. Answer a few project questions, then enter your contact details to see your guide range.
Get a Guide Price