
1. Define the retained and removed construction
Confirm the extension boundary, retained elevations, roof junctions, services, structural information and handover.
Core service
Selective removal of extensions and parts of existing buildings while protecting retained areas.
We plan the work around your site, access, waste removal and the finish needed for the next stage.
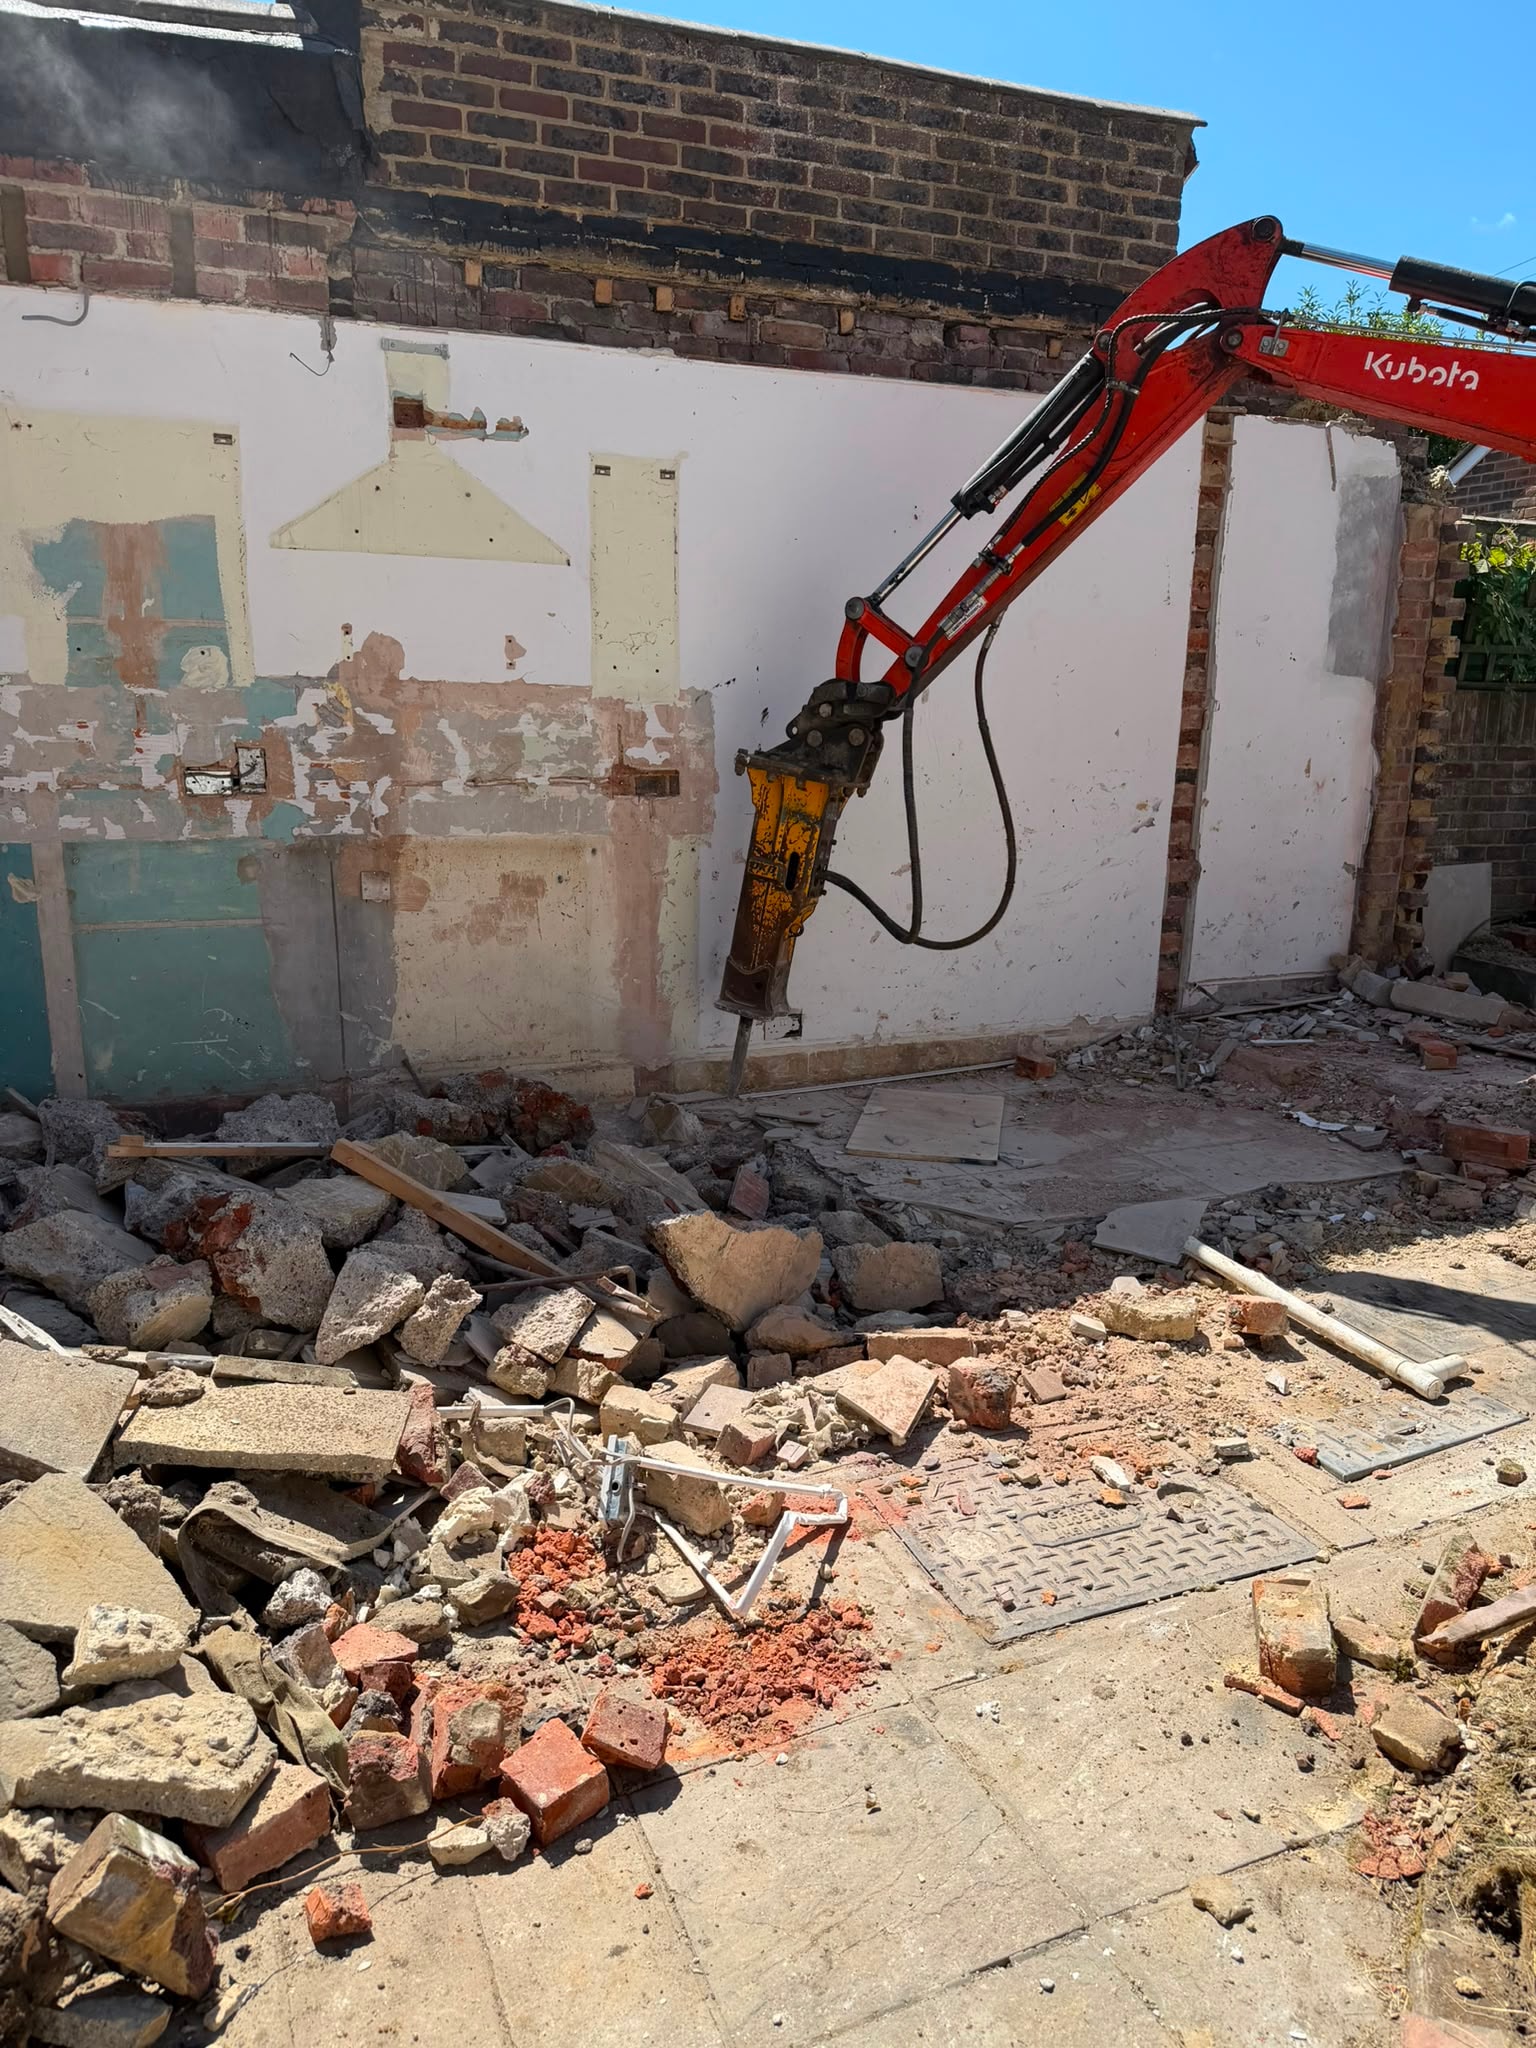
This service is suitable for homeowners, builders and property developers. The scope is built around the project information, retained elements and the condition needed for the next stage.
Extension demolition removes an agreed rear, side, single-storey or suitable multi-storey element while protecting the retained building. The work is defined around the separation line, shared walls, retained elevations, roof junctions, services passing through the removed area and the handover needed for a replacement extension or following contractor.
It differs from Structural Alterations, which delivers permanent engineer-defined construction work, and from Full House Demolition, which removes an agreed whole structure. Extension demolition is controlled separation and removal of part of a building, with making safe and permanent making good treated as distinct scope items.
The demolition method must be prepared by a competent person around the actual extension, stability, retained construction and site risks. Controlled separation from the retained building may require hand demolition, appropriate plant assistance, temporary support and weather protection at roof junctions.
Restricted rear-garden access can affect plant selection, loading and the removal sequence. Utilities must be traced, isolated or disconnected through the appropriate provider or competent trade. Shared walls, neighbours, dust, noise, vibration and public protection are considered around the actual property.
Debris is separated and removed through the agreed route, with dust, noise and vibration controls selected for the task and surroundings. Slabs and foundations are included only where stated, as are any retained edges, drainage, landscaping or boundary features.
Section 80 may apply to demolition of all or part of a building, subject to exemptions. HSE guidance says notice is normally given to the local authority at least six weeks before intended demolition. It is not planning permission, and responsibility for notices must be confirmed for the project. A suitable refurbishment or demolition asbestos survey is required before relevant intrusive work.
Pulborough is the principal verified extension-demolition example. Esher is included only for its verified partial house demolition scope; Croydon is deliberately excluded as it does not evidence removal of an existing extension.
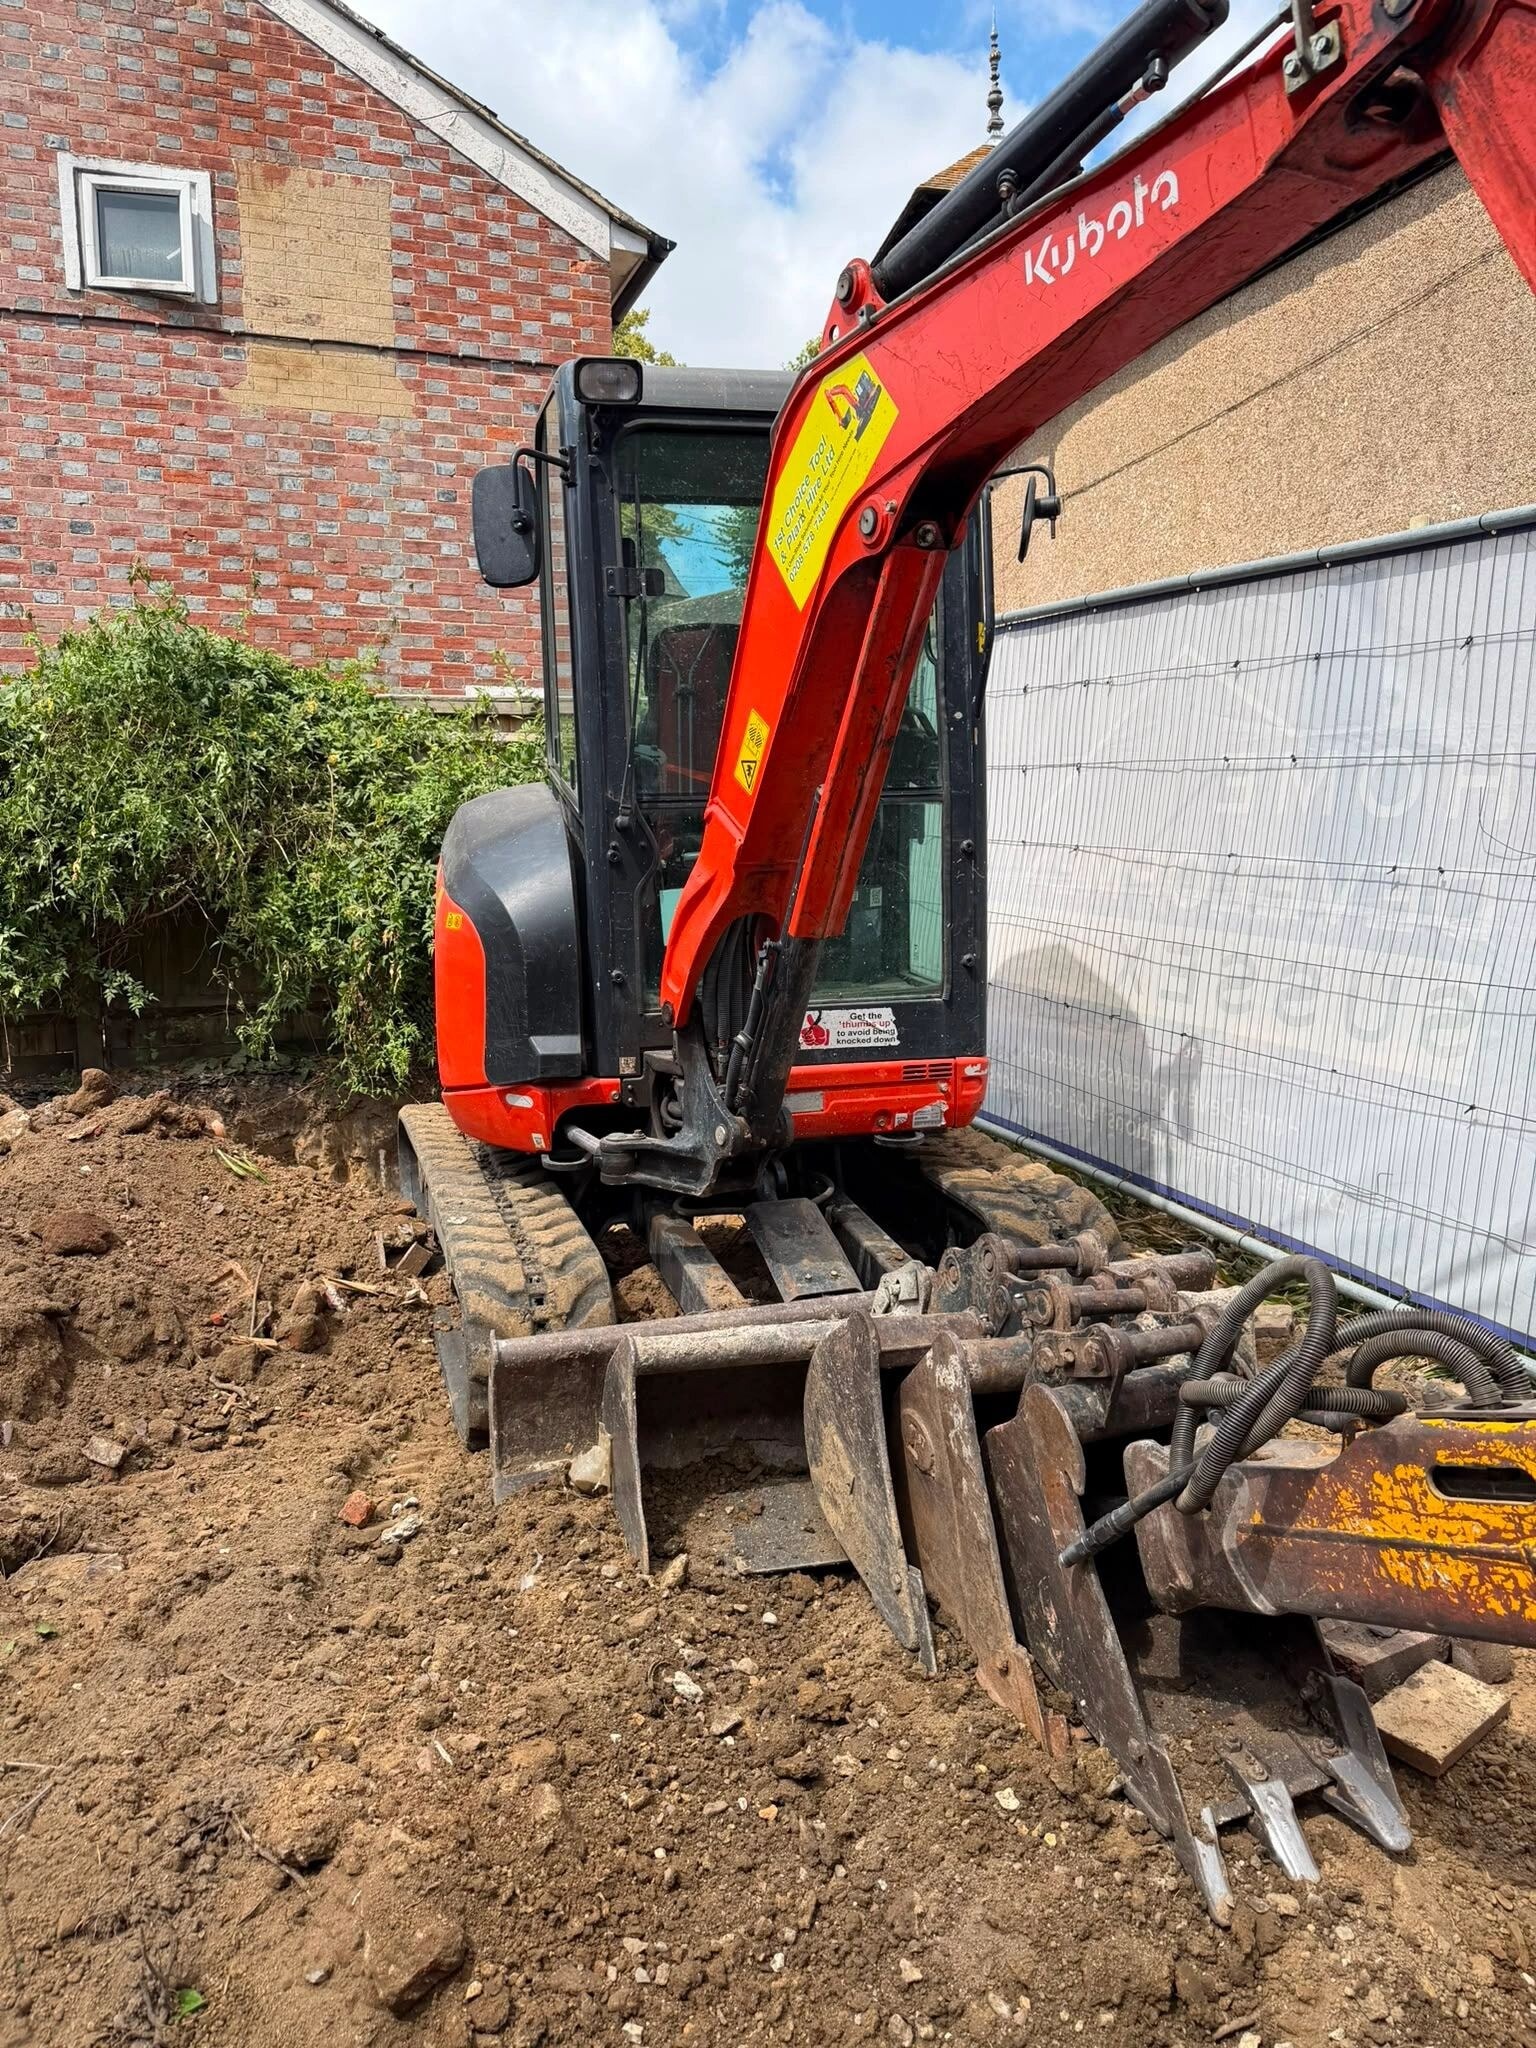
Pulborough, West Sussex
A rear extension was demolished and the site prepared for a new extension on behalf of a builder.
View Project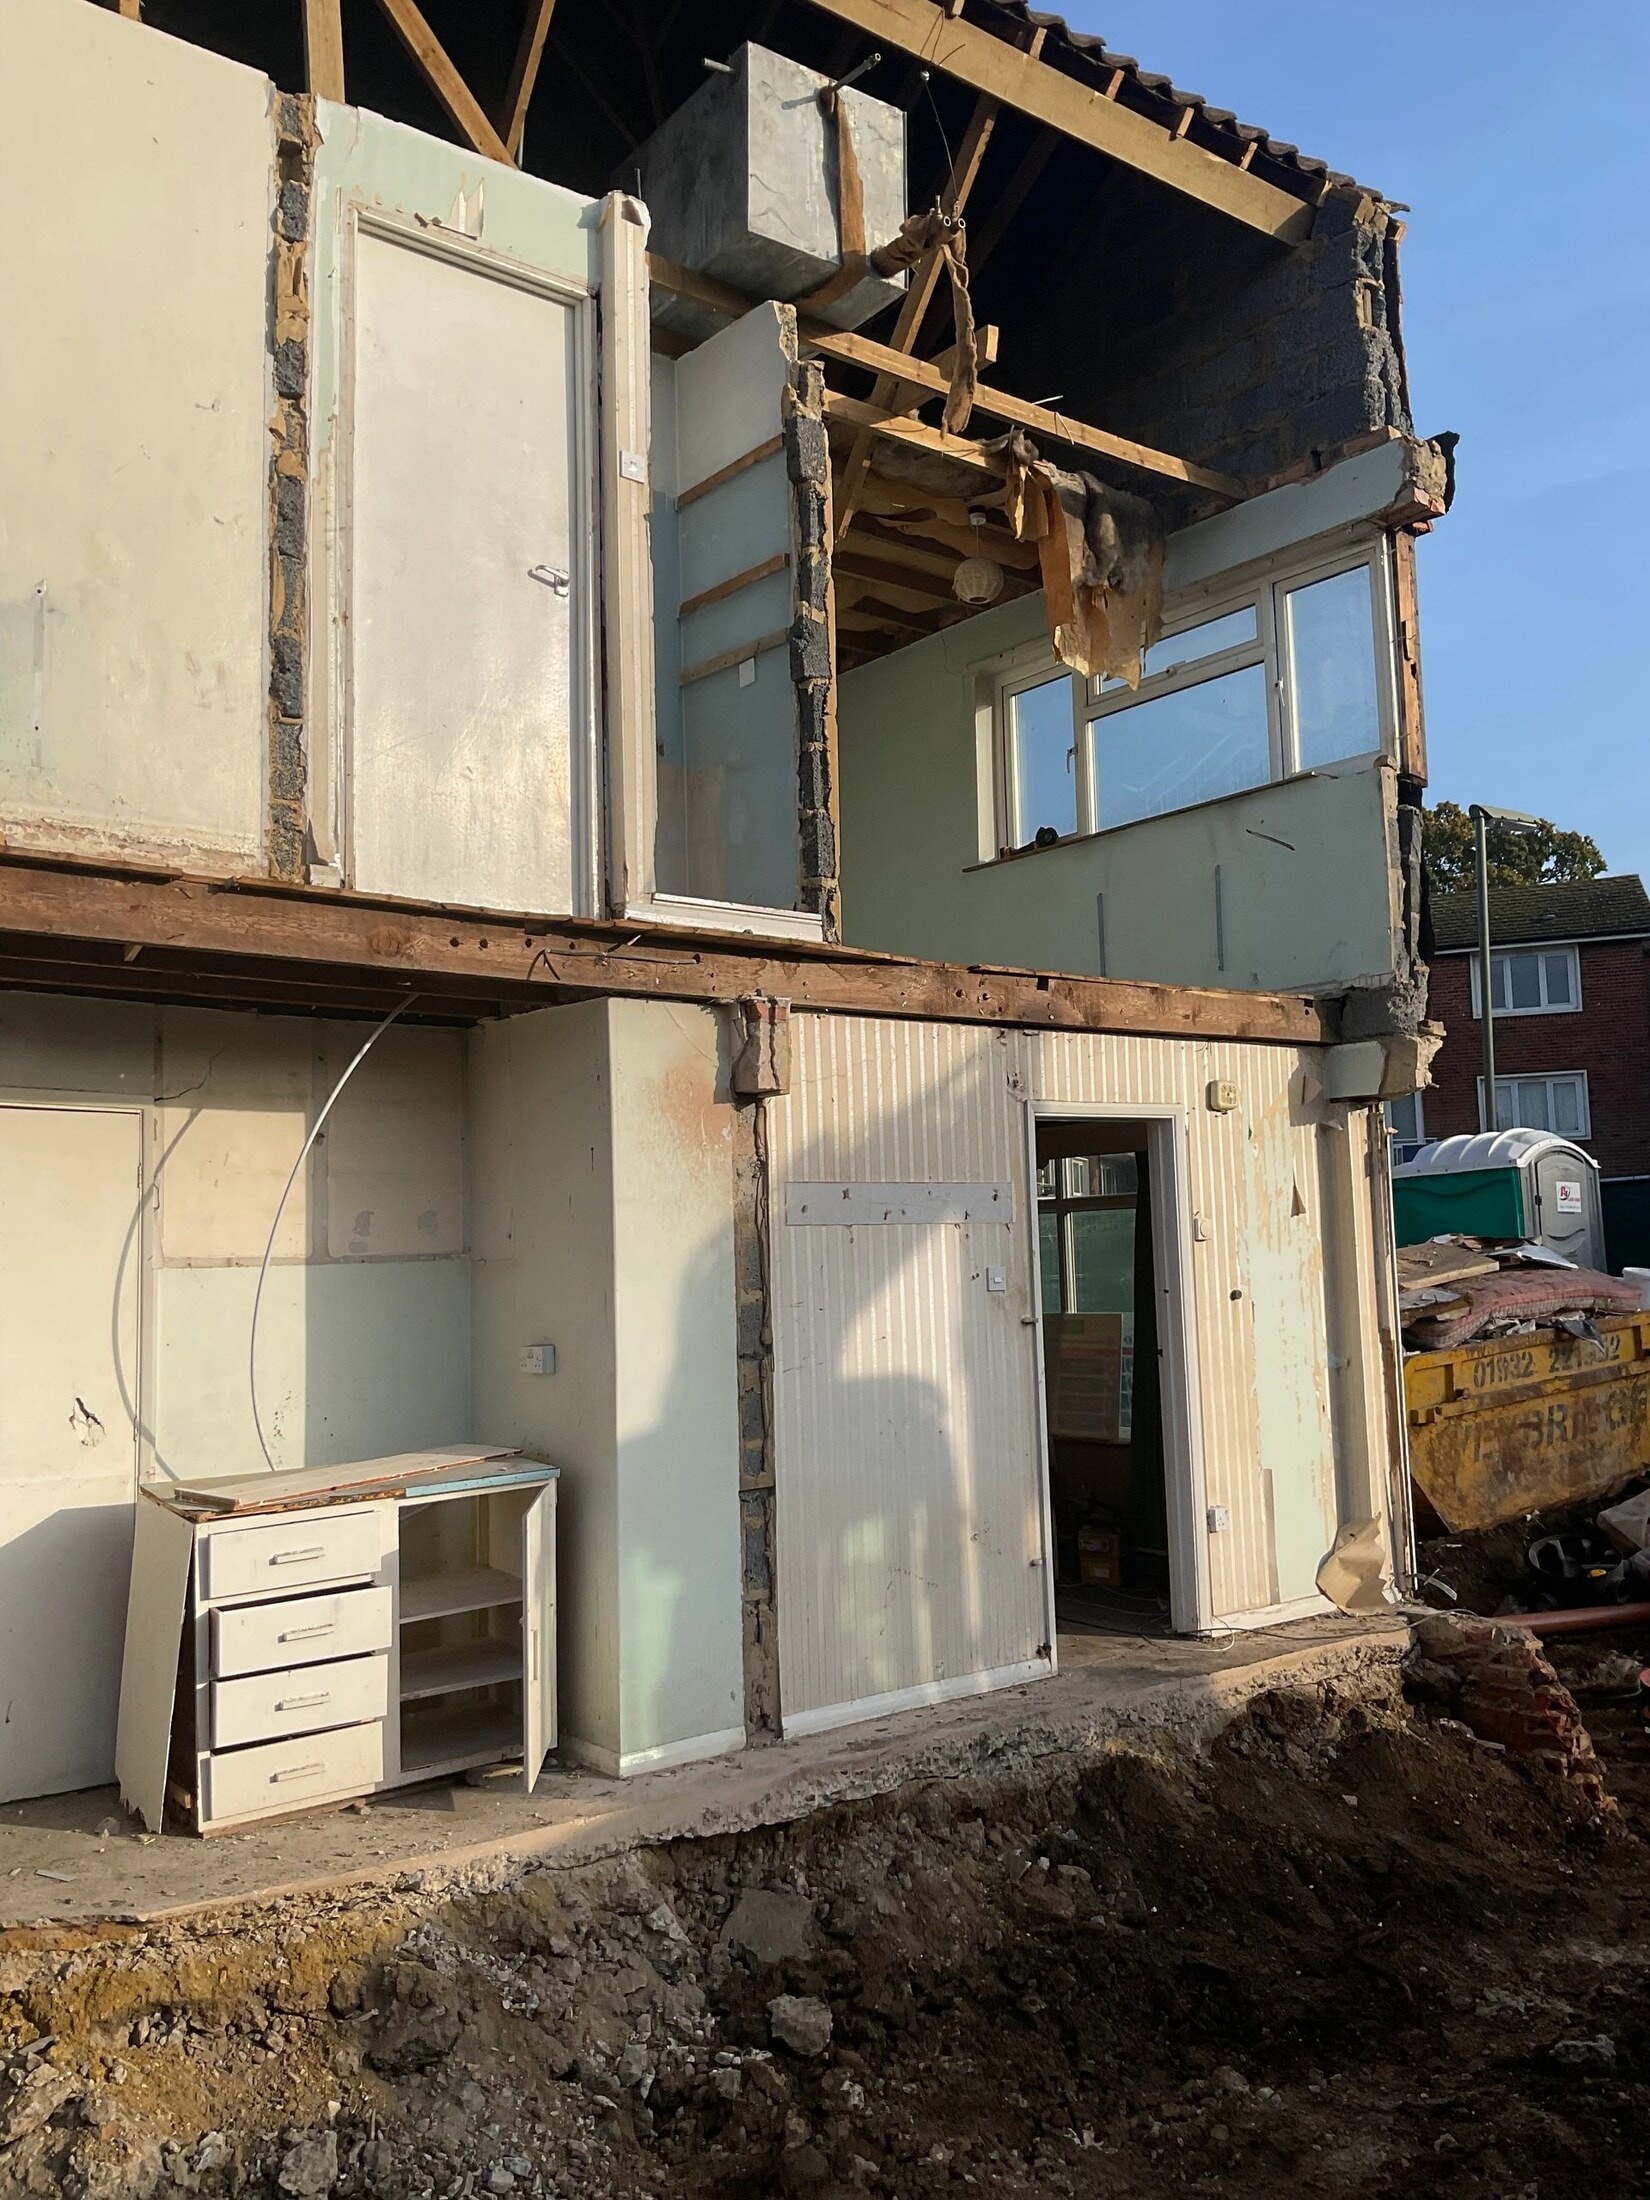
Esher, Surrey
Controlled partial demolition of a semi-detached house for property redevelopment.
View ProjectConfirm the extension boundary, retained elevations, roof junctions, services, structural information and handover.
Plan rear-garden routes, loading, protection, weather measures and controls around neighbours and retained fabric.
Coordinate temporary support requirements and establish suitable utility isolation through the appropriate providers.
Use the competent controlled sequence, with hand demolition or suitable plant assistance around the retained building.
Remove debris and leave the stated slab, foundation, separation line or safe handover for following work.
The handover may be a separated retained elevation, a cleared extension footprint, retained or removed slab and foundations, or another stated condition for the replacement extension contractor. Permanent making good, new roof work, structural design and rebuilding are not automatically included.
Pulborough is the principal evidence because its verified record supports extension demolition and concrete breakout. Esher is included only for verified partial house demolition. Croydon is not used as extension-demolition evidence because its record concerns preparation for an extension, not removal of an existing extension.
It is the controlled removal of an agreed rear, side, single-storey or suitable multi-storey extension while protecting the retained building.
Extension demolition removes part of a building. Structural alterations are permanent construction work completed to an engineer-defined design.
Extension demolition protects a retained building while removing one part. House demolition concerns an agreed whole residential structure.
Yes, subject to a review of access, loading, plant suitability, hand-demolition requirements and debris routes.
Only when they are identified in the agreed scope and handover condition.
Roof junctions, weather protection and retained elevations are planned around the actual separation and following construction requirements.
Planned demolition of houses and substantial structures for redevelopment or major renovation.
ExploreControlled openings and load-bearing wall removal from suitable structural engineer information.
ExploreClearance of demolition debris, redundant structures and agreed materials for the next stage of work.
ExploreYes, where the site and programme allow, the written scope can coordinate selective demolition with internal strip-out and site preparation.
Not ready for a full quote?
Get a guide range for your project using our demolition calculator. Answer a few project questions, then enter your contact details to see your guide range.
Get a Guide Price