
1. Review the house and surroundings
Confirm the property form, previous alterations, boundaries, neighbours, access, retained elements and final level.
Core service
Planned demolition of houses and substantial structures for redevelopment or major renovation.
We plan the work around your site, access, waste removal and the finish needed for the next stage.
This service is suitable for homeowners, developers and main contractors. The scope is built around the project information, retained elements and the condition needed for the next stage.
House demolition addresses suitable detached, semi-detached and other residential structures where the agreed scope is whole-house removal. The method depends on the structural form, previous alterations, shared walls, neighbouring properties, restricted drives, gardens, residential streets and the retained boundaries around the site.
It differs from the broader Full Demolition Service by focusing on residential property conditions, and from Extension Demolition by removing an agreed whole house rather than separating a retained building from one extension or partial structure. Not every house can be demolished mechanically or through the same sequence.
A competent demolition method is prepared around the actual house, stability, access and surroundings. Roof, internal fabric and superstructure sequencing may differ between a detached property with open access and a semi-detached or restricted site. Plant, loading and debris routes are selected around drives, gardens, residential streets and retained boundaries.
Section 80 may apply to demolition of all or part of a building, subject to statutory exemptions. HSE guidance says notice is normally given to the local authority at least six weeks before intended demolition. It is separate from planning permission, and the local authority may issue requirements under Section 81. Planning, Building Control and Party Wall matters remain project-specific and are not legal advice.
Utilities must be traced, isolated or disconnected through the appropriate provider or competent trade. A suitable refurbishment or demolition asbestos survey is required before relevant intrusive work, and asbestos removal must be undertaken by an appropriately competent and, where required, licensed contractor.
Waste separation, controlled loading, dust, noise and vibration controls are planned around neighbours and the public interface. Foundations, slabs, drainage, boundary walls, trees and landscaping are retained or removed only as stated. The final handover may be a cleared plot at an agreed level for redevelopment.
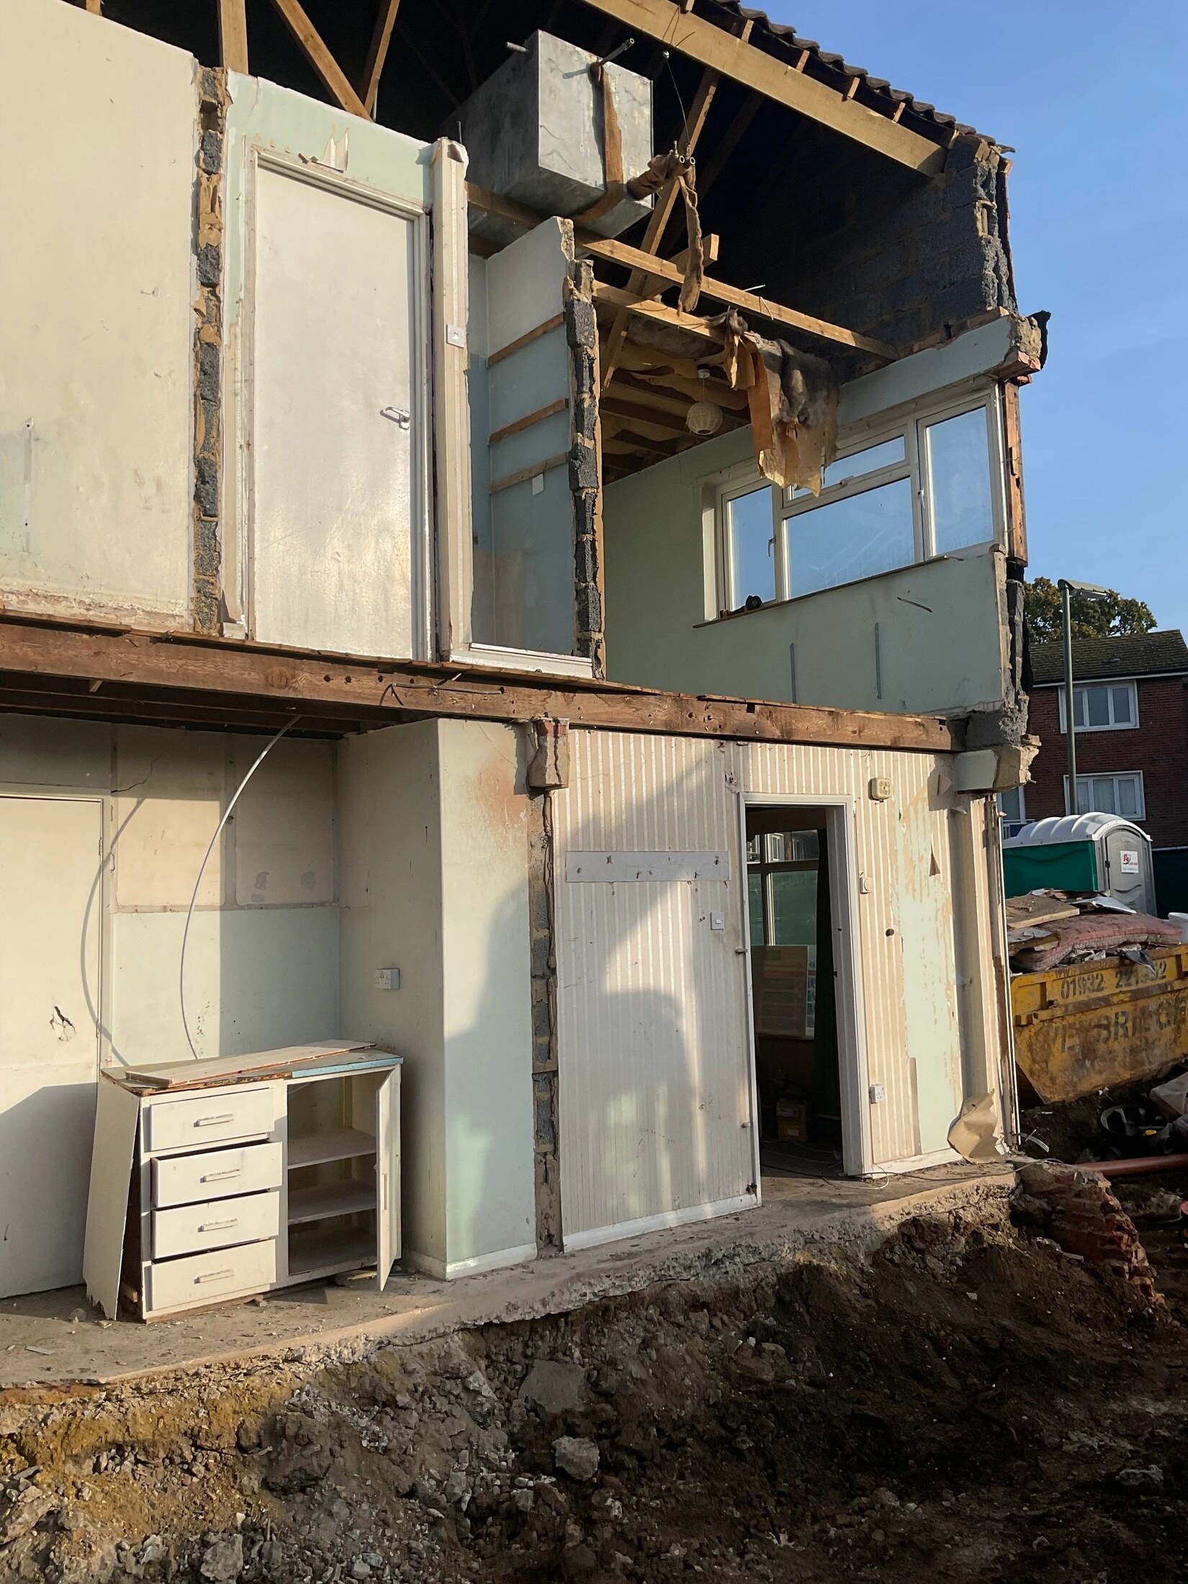
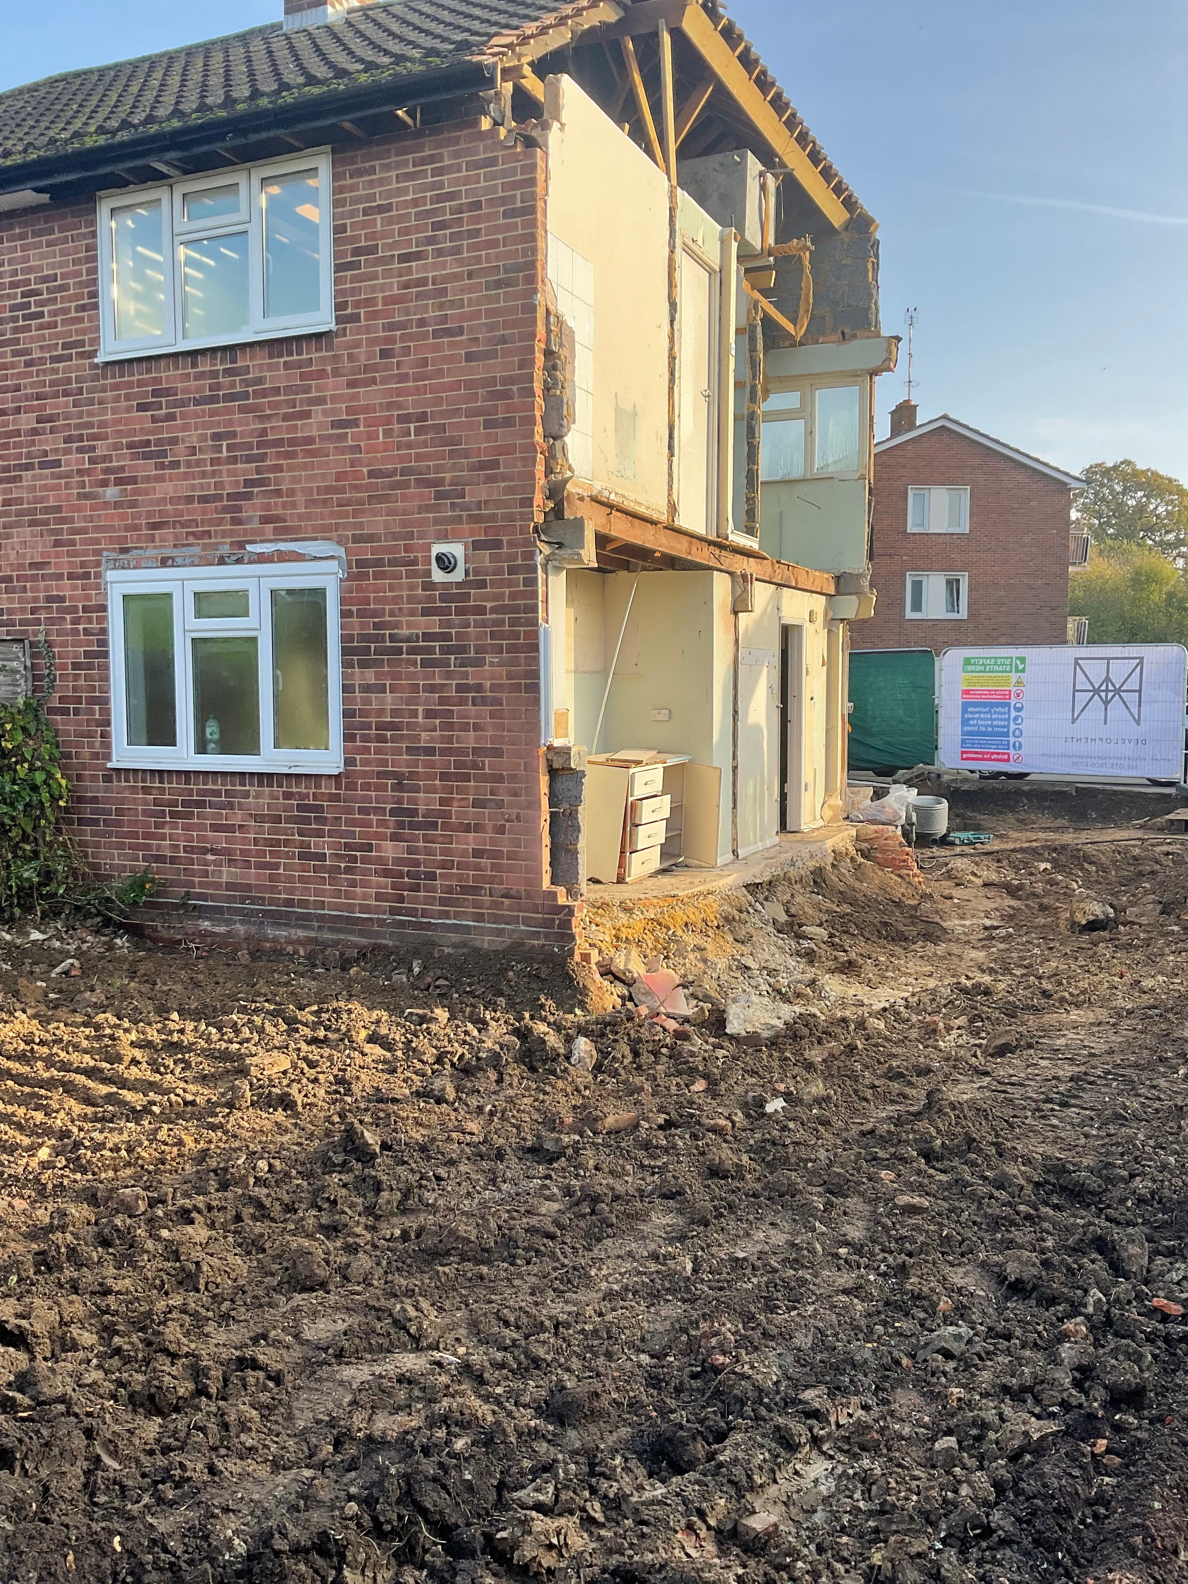
Esher is shown only for its verified partial house demolition scope. No project is presented as whole-house demolition evidence without a record confirming that work.
View All ProjectsConfirm the property form, previous alterations, boundaries, neighbours, access, retained elements and final level.
Review structural and asbestos information and establish utility arrangements through the appropriate providers.
Prepare a competent sequence around stability, roof and superstructure form, plant access and public protection.
Complete the demolition in the method suited to the actual property and retained surroundings.
Separate and remove waste, then leave the stated slab, foundation or redevelopment level.
The handover is defined around the redevelopment plan and may retain or remove stated slabs, foundations, drainage, boundary walls, trees and landscaping. Excavation, remediation, new foundations and construction are separate scopes unless expressly included.
Esher is the sole evidence because its verified record supports partial house demolition. It is not described as a whole-house demolition case study, and no other project is used without verified whole-house demolition evidence.
Suitable detached, semi-detached and other residential structures can be reviewed against their actual form, access, shared walls, neighbours and retained boundaries.
House demolition is residential-specific. Full demolition is the broader service for complete removal of an agreed building or structure.
No. Extension demolition removes part of a building while protecting retained construction; house demolition concerns an agreed whole residential structure.
No. The competent method responds to the actual structure, previous alterations, access, neighbours and retained elements.
They remain project-specific responsibilities for the client and appointed professionals. This information is not legal advice.
Only when they are identified in the agreed scope. The handover level and retained boundaries are set out in the quotation.
A managed package for full demolition, agreed surveys, waste arrangements and a defined site handover.
ExploreSelective removal of extensions and parts of existing buildings while protecting retained areas.
ExploreClearance of demolition debris, redundant structures and agreed materials for the next stage of work.
ExplorePhotographs and a postcode are useful first information, but the scope may need a site visit or further surveys before a written quotation is issued.
Not ready for a full quote?
Get a guide range for your project using our demolition calculator. Answer a few project questions, then enter your contact details to see your guide range.
Get a Guide Price