
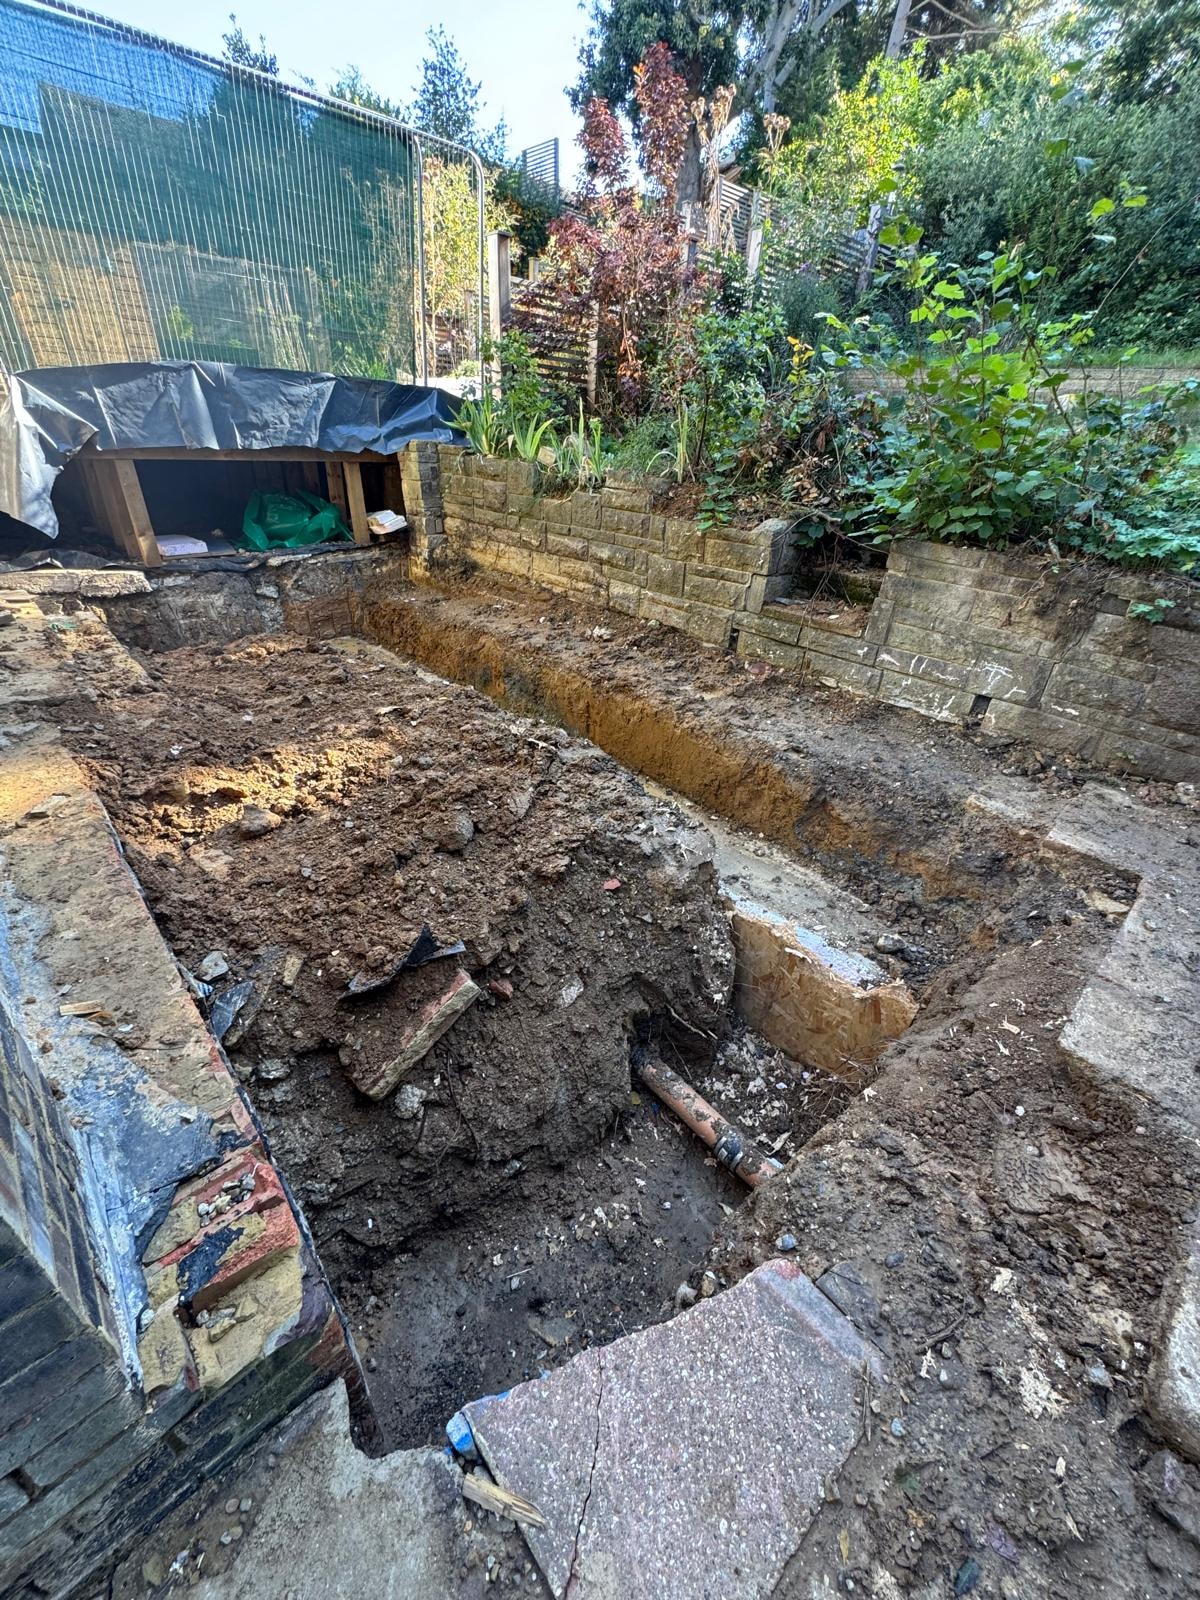
1. Review the design information
Confirm the engineer-defined drawings, specifications, access, service status and inspection requirements.
Core service
Controlled openings and load-bearing wall removal from suitable structural engineer information.
We plan the work around your site, access, waste removal and the finish needed for the next stage.
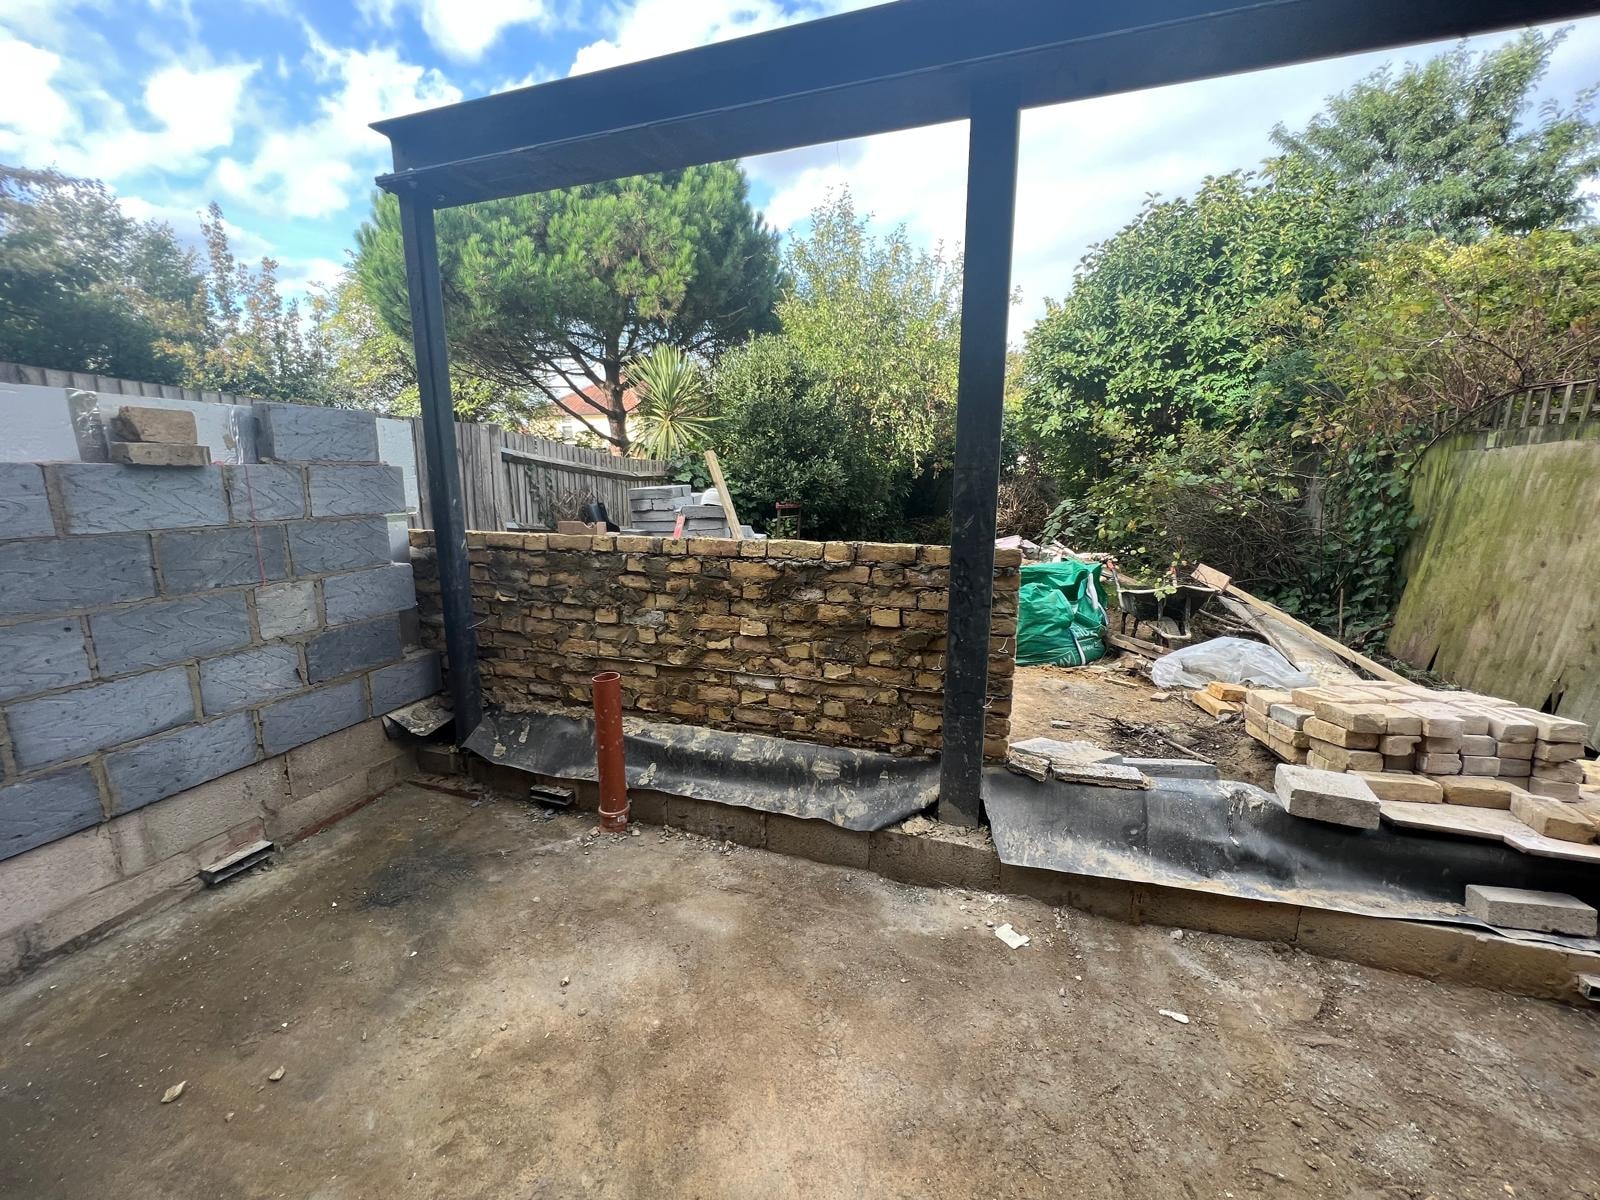
This service is suitable for homeowners, builders and renovation contractors. The scope is built around the project information, retained elements and the condition needed for the next stage.
Structural alterations deliver the physical construction work required for an engineer-defined design. This can include load-bearing wall openings, specified steel beams, lintels, bearings, padstones and local masonry removal, with the sequence planned around temporary support, access and inspection stages.
The Demo Squad does not provide structural engineering design. Work must follow suitable drawings and specifications, and unforeseen construction can require the work to pause for further instruction. Structural alterations are permanent construction work; investigative opening-up is used to expose concealed construction for an appointed professional to assess.
Before quotation, we need the relevant drawings, specifications, structural information, access details and the intended handover. The design should identify the opening, support arrangement, bearings, padstones, steel sections and any inspection requirements. Service isolation must be confirmed before intrusive work.
Temporary support and propping are planned around the approved sequence. Steel sections may require a route through the property, lifting arrangements and protection of retained finishes. Temporary-works design, structural engineering and Building Control responsibilities remain with the appropriate appointed professionals.
Local masonry and demolition waste are removed through a planned route that accounts for access, neighbours and retained areas. Dust, noise and vibration controls are selected around the actual property and the work sequence, rather than treated as a generic statement.
Party-wall responsibilities remain with the client and their appointed professionals. Making good, finishes, plastering, decoration and new services are included only where expressly stated in the written scope.
Croydon is the principal evidence for this service because its verified record includes opening-up and temporary support work. No unverified steel-installation project is presented.
View All ProjectsConfirm the engineer-defined drawings, specifications, access, service status and inspection requirements.
Set out temporary support, protection, steel delivery and lifting arrangements around the property.
Protect retained fabric and confirm relevant services are safely managed before intrusive work.
Complete local masonry removal in the sequence required by the approved design.
Place the stated steel, lintels, bearings or padstones in accordance with the design and inspection requirements.
Leave the agreed structural stage ready for the following construction or making-good work.
The handover may be an engineered opening, installed specified steelwork, a prepared bearing or another defined structural stage. It does not automatically include plastering, decoration, new services or full reinstatement.
Croydon is the primary evidence because its verified record includes foundation opening-up and temporary supports. Ascot may be relevant only to verified roof-opening or underpinning-related preparation; no unverified steel-installation evidence is claimed.
No. Structural design, calculations and specifications must be provided by the appropriate appointed engineer.
Work can be completed when suitable drawings and specifications define the opening, support arrangement and required structural elements.
Work may need to pause so the appointed professional can review the condition and provide further instruction.
Temporary support is planned around the approved sequence. Temporary-works design remains with the appropriate appointed specialist where required.
No. Building Control coordination and party-wall responsibilities remain with the client and their appointed professionals.
Making good, finishes and decoration are included only where expressly stated in the written scope.
Selective or complete removal of kitchens, bathrooms, finishes, partitions and redundant interiors.
ExploreBreakout and removal of slabs, bases, patios, driveways, pads and foundations where access allows.
ExploreSelective removal of extensions and parts of existing buildings while protecting retained areas.
ExploreStructural design and calculations are not automatically included. Suitable engineer information is required before relevant structural work begins.
Not ready for a full quote?
Get a guide range for your project using our demolition calculator. Answer a few project questions, then enter your contact details to see your guide range.
Get a Guide Price