The client’s objective
Prepare a three-storey townhouse for a rear extension and the next construction stage.
The existing site
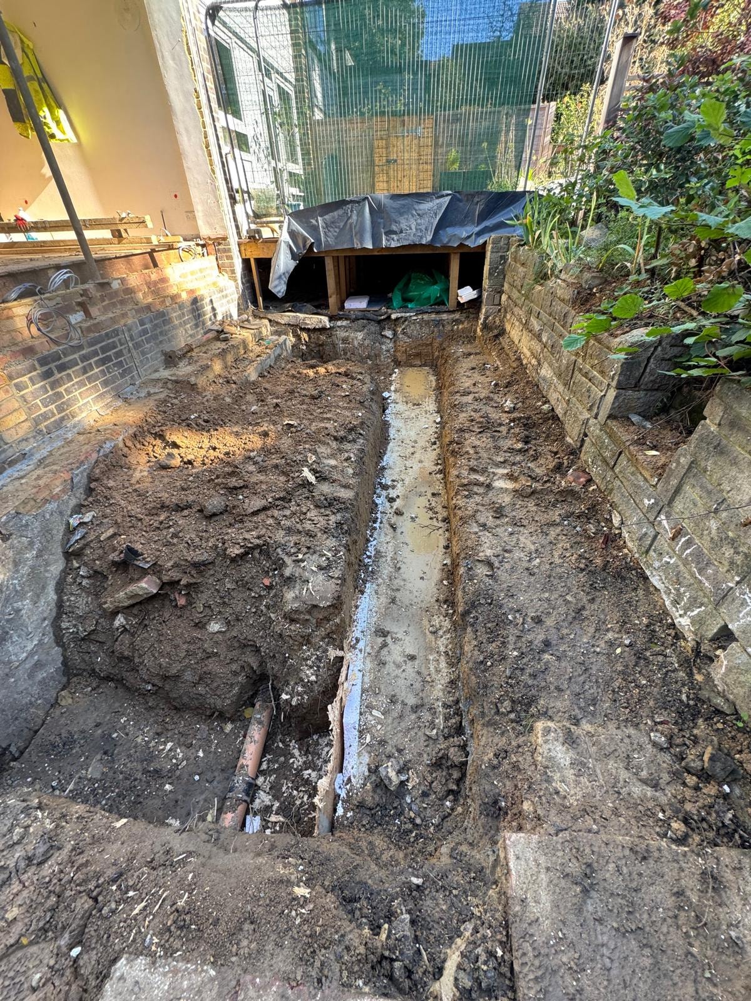
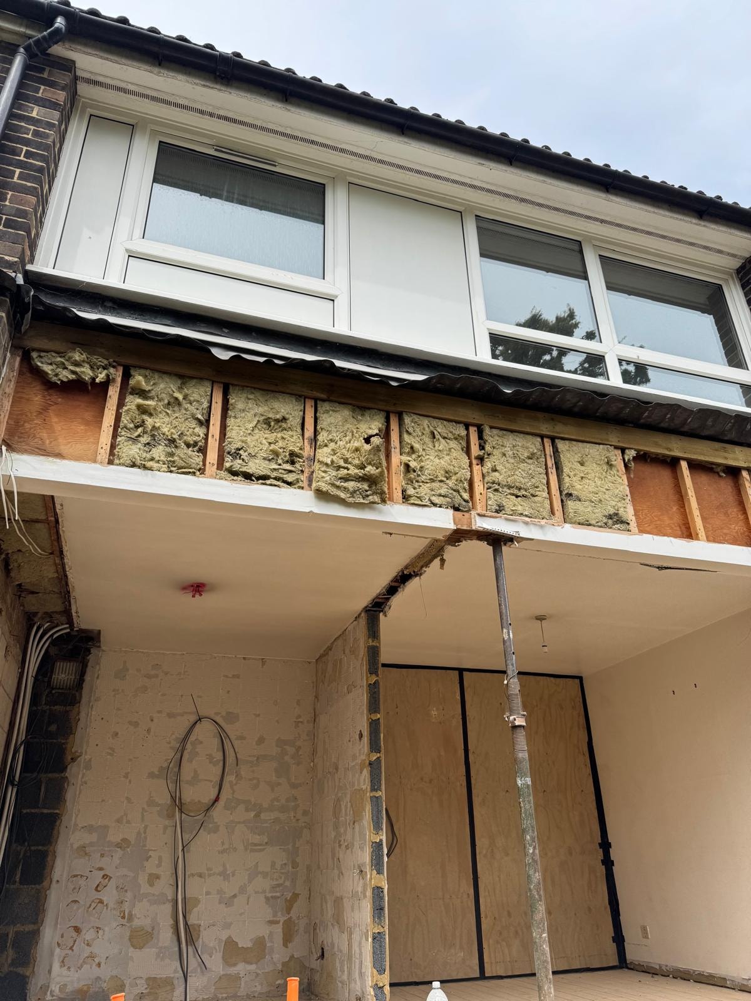
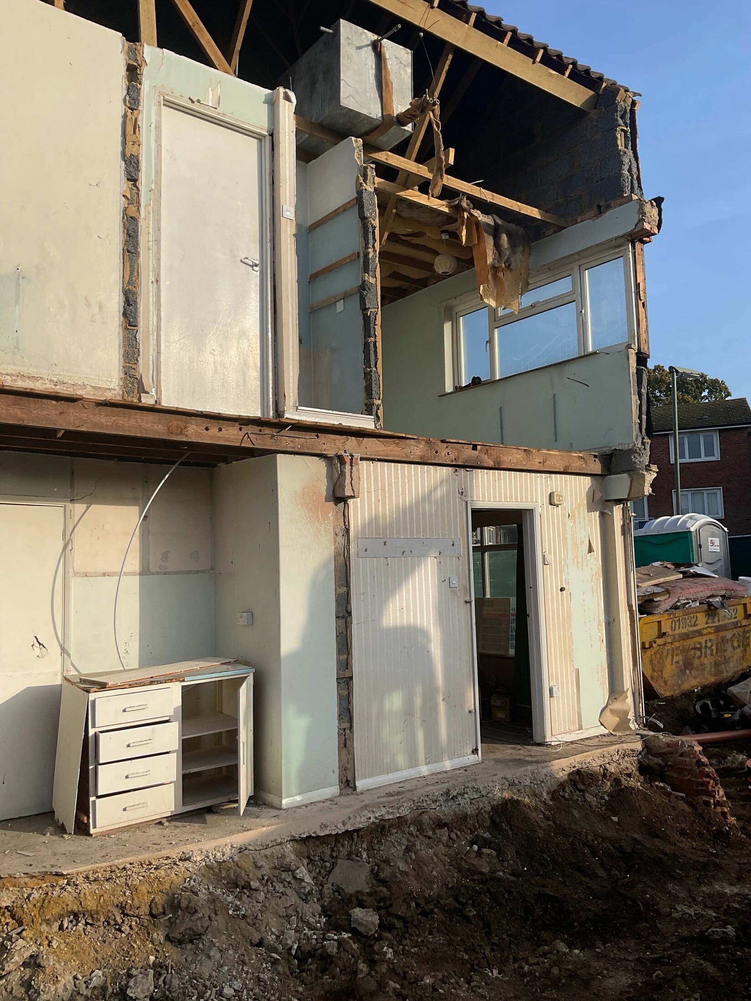
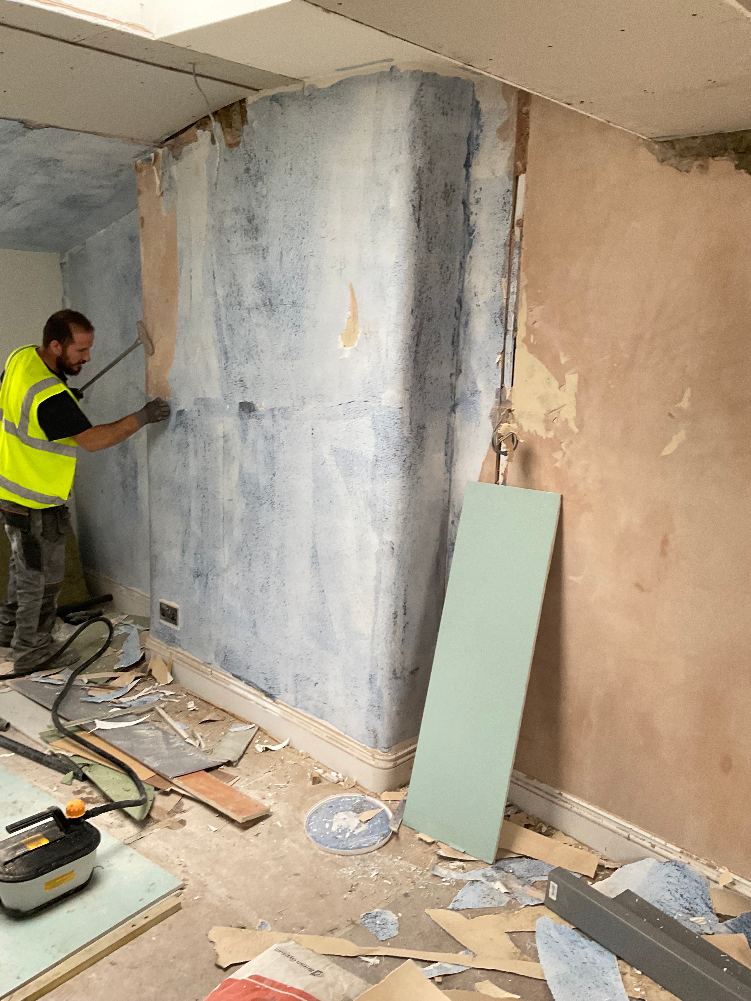
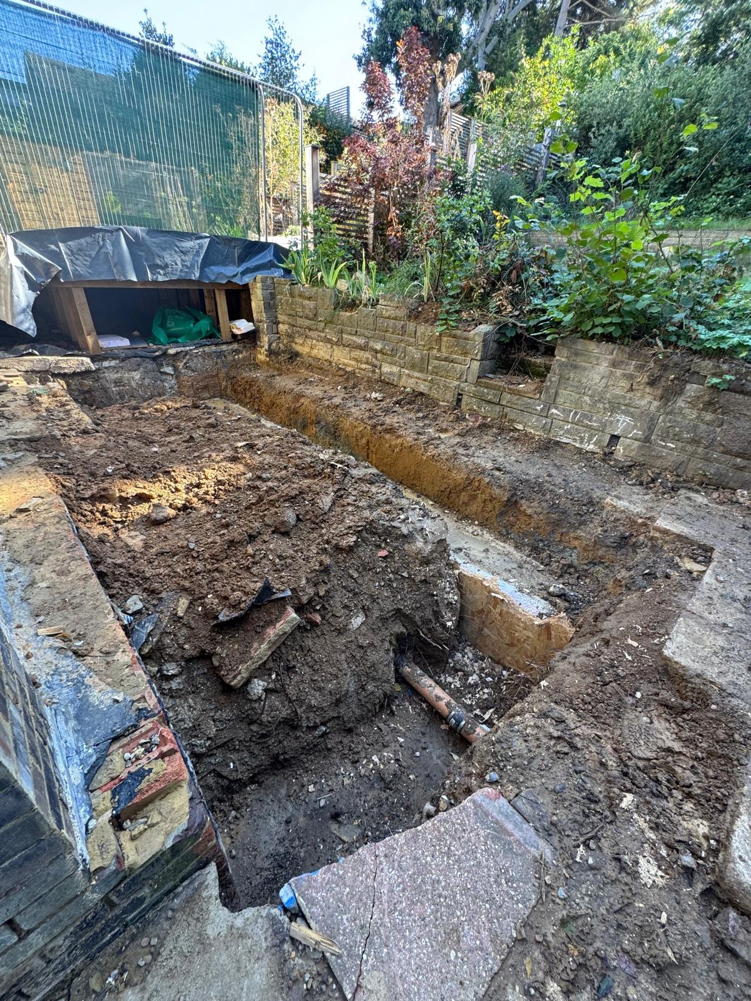
A three-storey townhouse was opened up at the rear, structurally altered and prepared for an extension despite sloping-garden access.
What mattered on this project
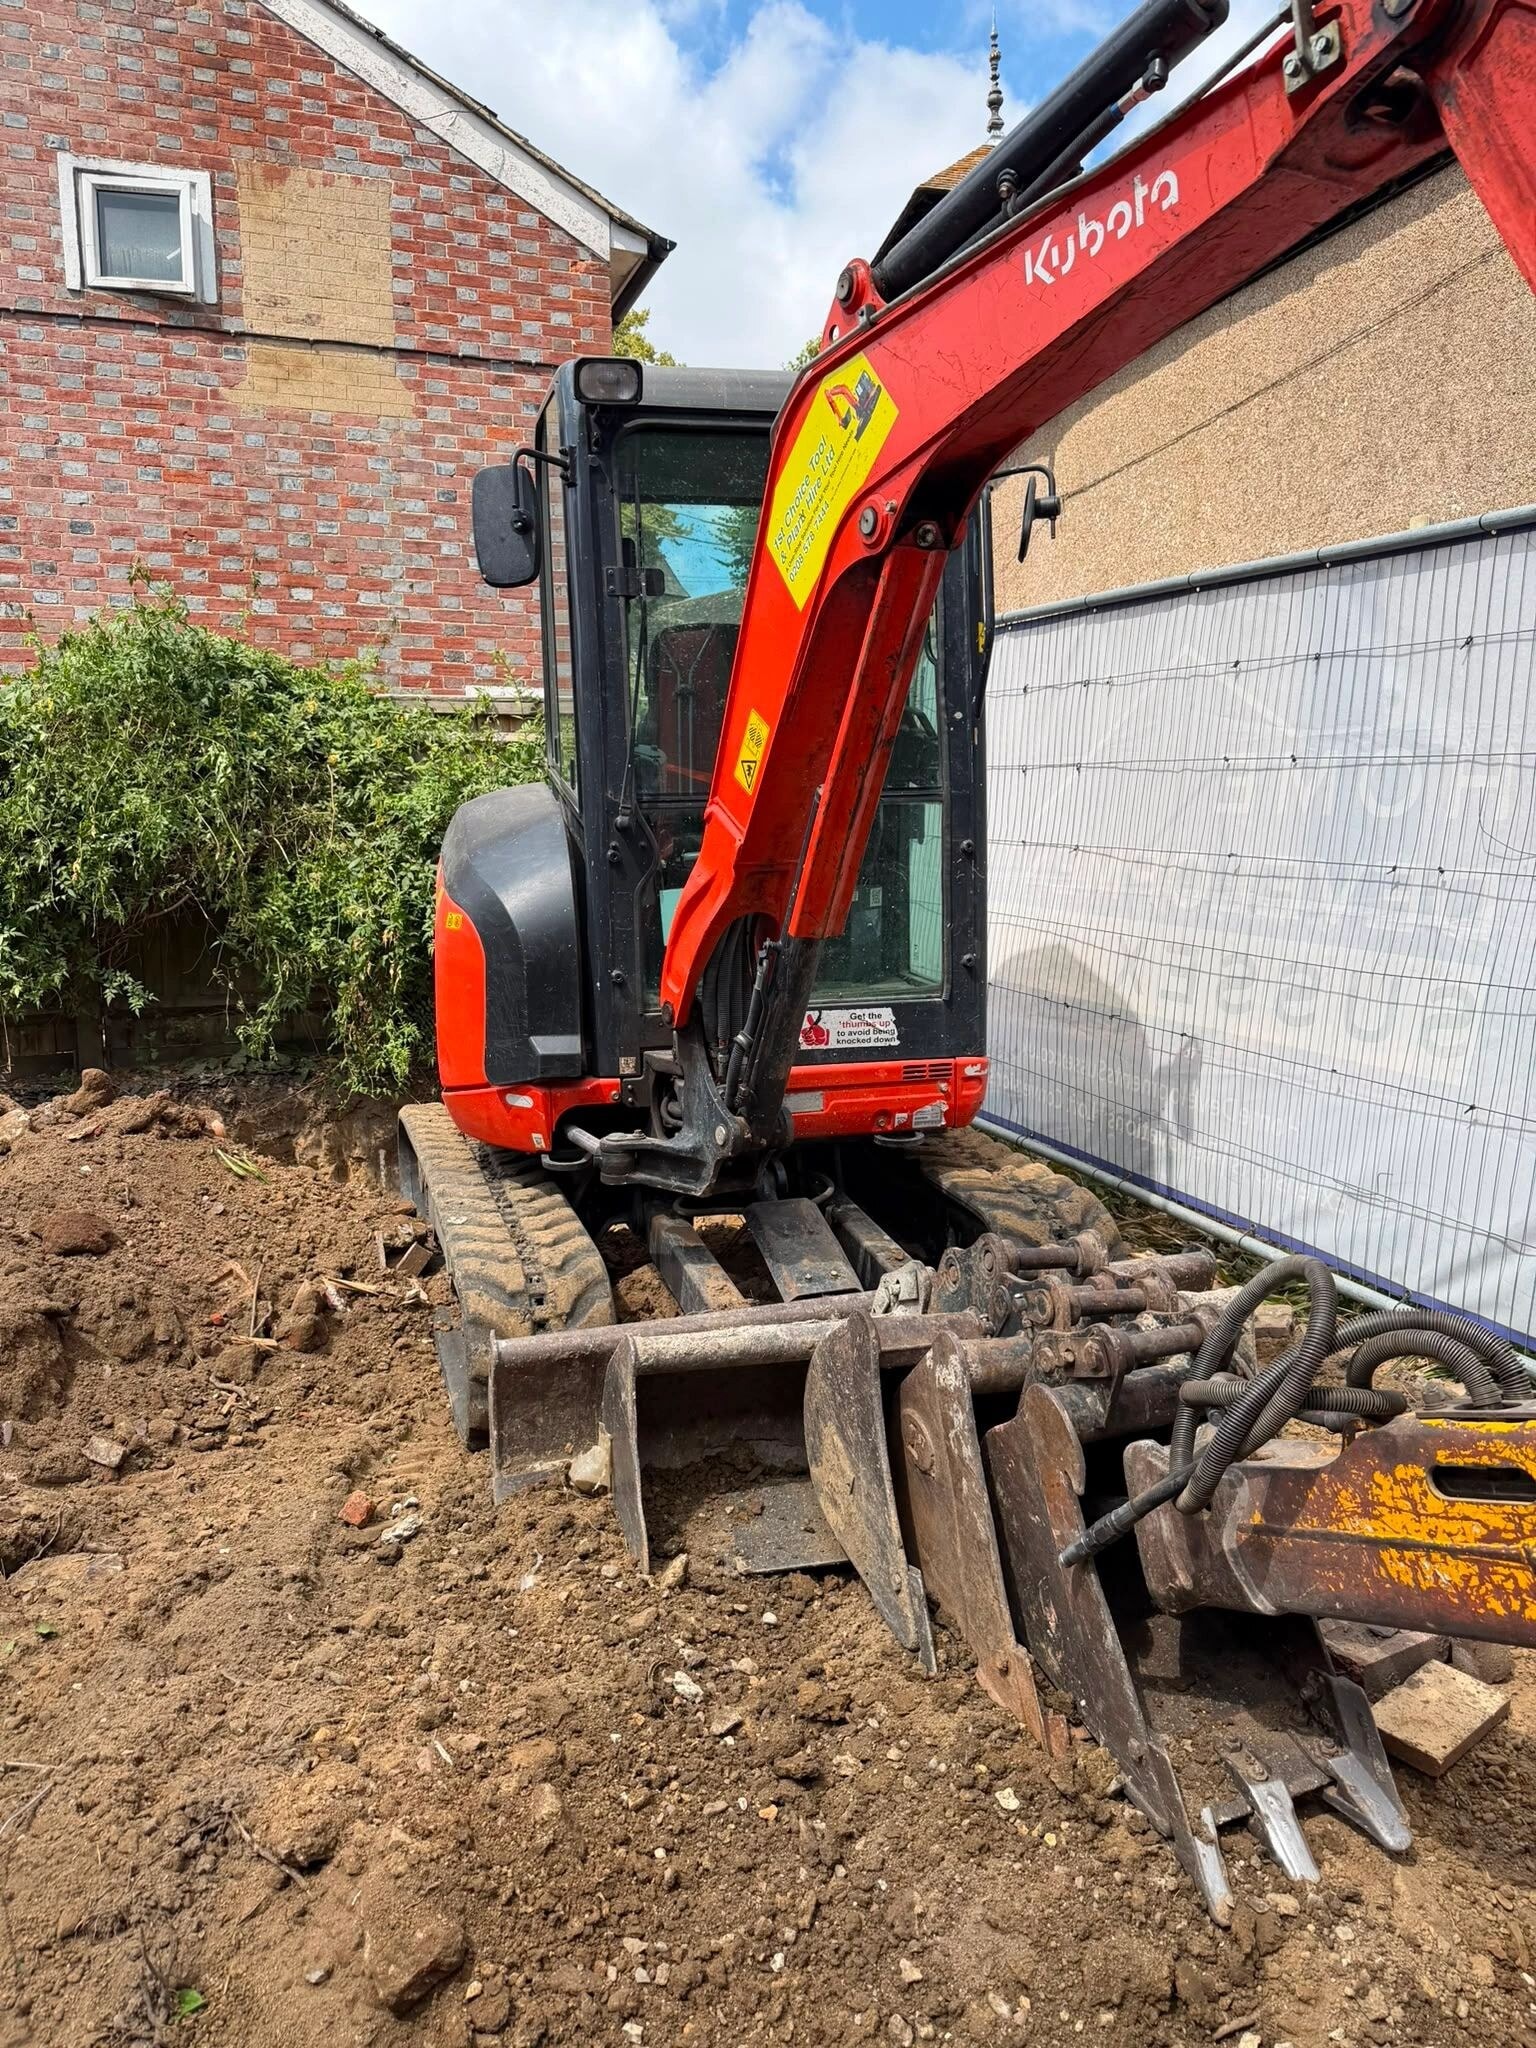
The rear garden sloped significantly, making access difficult for machinery and spoil removal while neighbouring properties required consideration.
Our approach
The rear of the property was opened up in accordance with structural engineer drawings, structural steel was installed, foundations were excavated and spoil was removed in a planned sequence.
Plan the agreed work
The rear garden sloped significantly, making access difficult for machinery and spoil removal while neighbouring properties required consideration.
Complete the removal
The rear of the property was opened up in accordance with structural engineer drawings, structural steel was installed, foundations were excavated and spoil was removed in a planned sequence.
Clear and hand back
Excavated spoil was removed as part of the agreed material-handling and site-preparation works.