
Homeowners
Replacing or substantially redeveloping a property.
Managed Building Demolition
The Demo Squad provides managed demolition packages for homeowners, builders, developers and commercial clients who need a building or substantial structure removed and the site left in a clearly defined condition.
Every project begins with the available drawings, surveys, site conditions, access and intended handover. We then define what is being removed, what must remain, how services and hazardous materials will be managed, the proposed demolition method, waste arrangements and the condition required for the next stage.

Full demolition is the controlled removal of an agreed building or substantial structure, together with the associated planning, safety controls, waste operation and site handover.
It does not automatically mean every slab, foundation, service, retaining wall, tree or item below ground is included. The written quotation defines the demolition boundary and the final site condition.
Replacing or substantially redeveloping a property.
Requiring demolition to be completed before construction begins.
Preparing a site for redevelopment.
Clearing obsolete buildings or substantial structures.
Clients who need one contractor to coordinate the agreed demolition package.
Potential components are subject to the written quotation and the information available for the individual project.
Specialist asbestos removal, structural engineering, utility disconnections and other specialist services may be undertaken by appropriately qualified subcontractors and are included only where stated.
The more complete the starting information, the more accurately the demolition boundary, method and handover can be assessed.
1
Review the address, scope, photographs, plans, surveys and intended redevelopment.
2
Assess construction, access, neighbours, retained structures, services, hazardous materials and waste routes.
3
Confirm the demolition boundary, assumptions, exclusions, specialist work, waste method and required handover.
4
Confirm surveys, notices, isolations, engineering requirements, access arrangements and responsibilities.
5
Complete the agreed works in a controlled sequence, segregating and removing waste through appropriate routes.
6
Leave the site in the condition stated in the quotation and identify any agreed retained or excluded items.
Requirements vary by building and location. Depending on the project, they may include:
This is practical project guidance, not definitive legal advice. Requirements should be checked for the individual building, location and scope.
Restricted access, attached buildings, neighbouring properties, parking, loading, dust, noise, working hours and waste routes all affect the demolition method, programme and price.
These factors are reviewed as part of the assessment so the written scope can set out the agreed approach. The aim is a controlled, practical sequence rather than promises of a dust-free, disruption-free or zero-impact project.
The following are excluded unless specifically included in the written quotation:
Unforeseen conditions and instructed changes are handled through the quotation’s variation procedure.
No two full-demolition projects have the same requirements. Cost depends on the assessed scope, including:
These records show partial demolition, extension removal and site preparation. They are relevant evidence for planning a full-demolition package, but are not represented as complete-building demolition case studies.
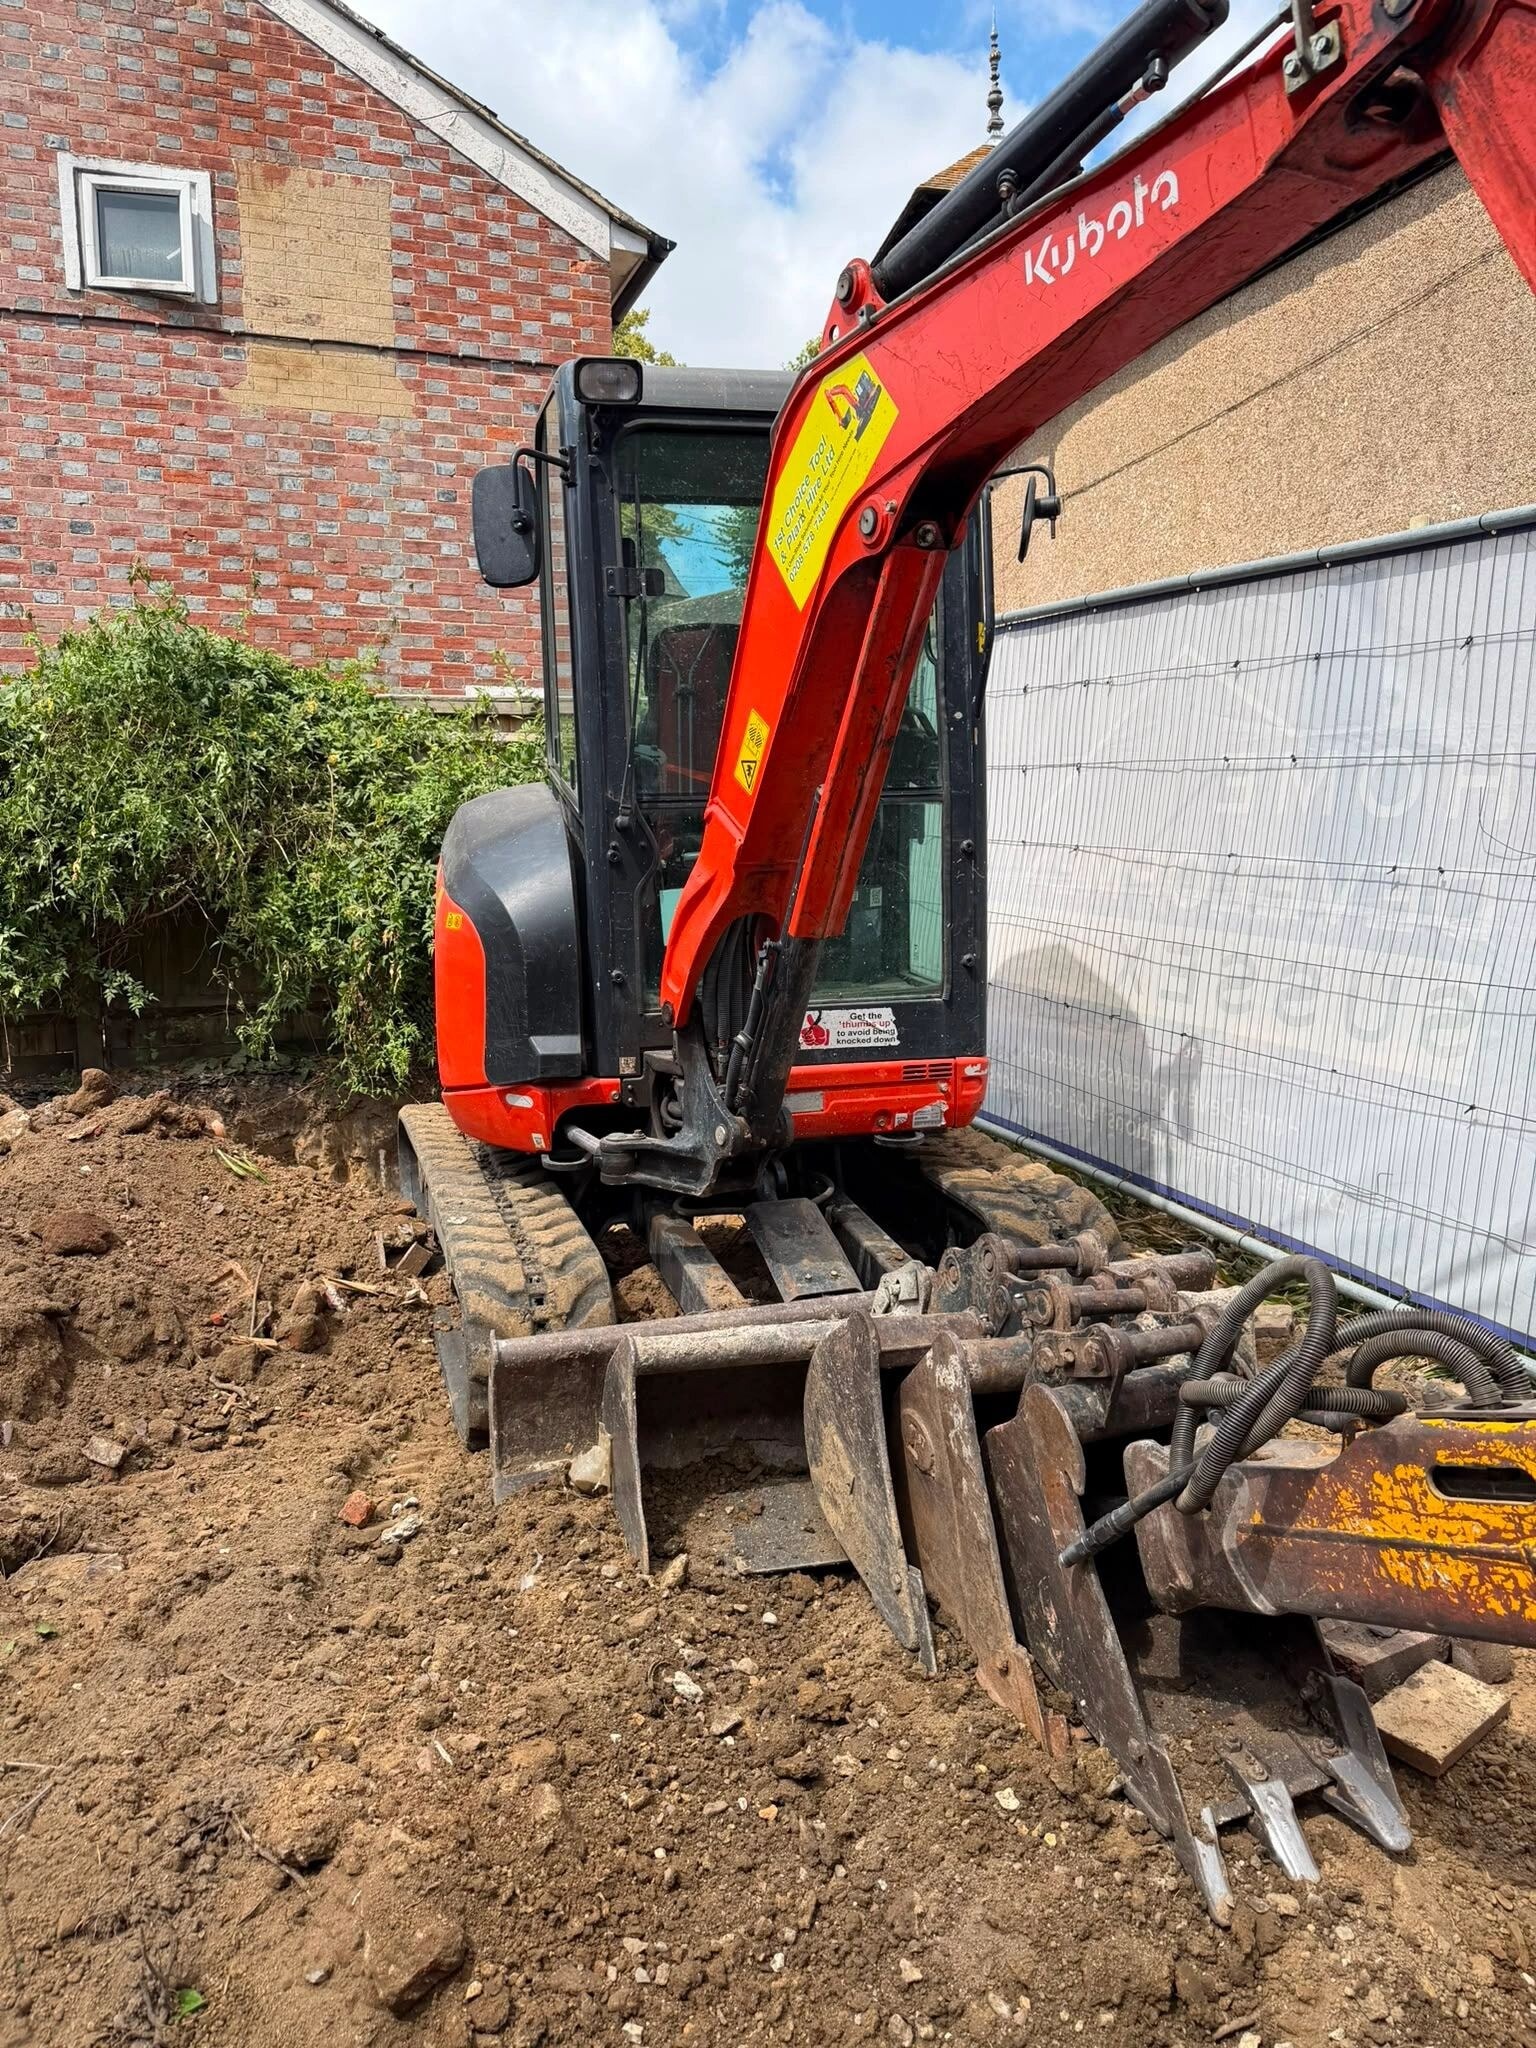
Pulborough, West Sussex
A rear extension was demolished and the site prepared for a new extension on behalf of a builder.
View Project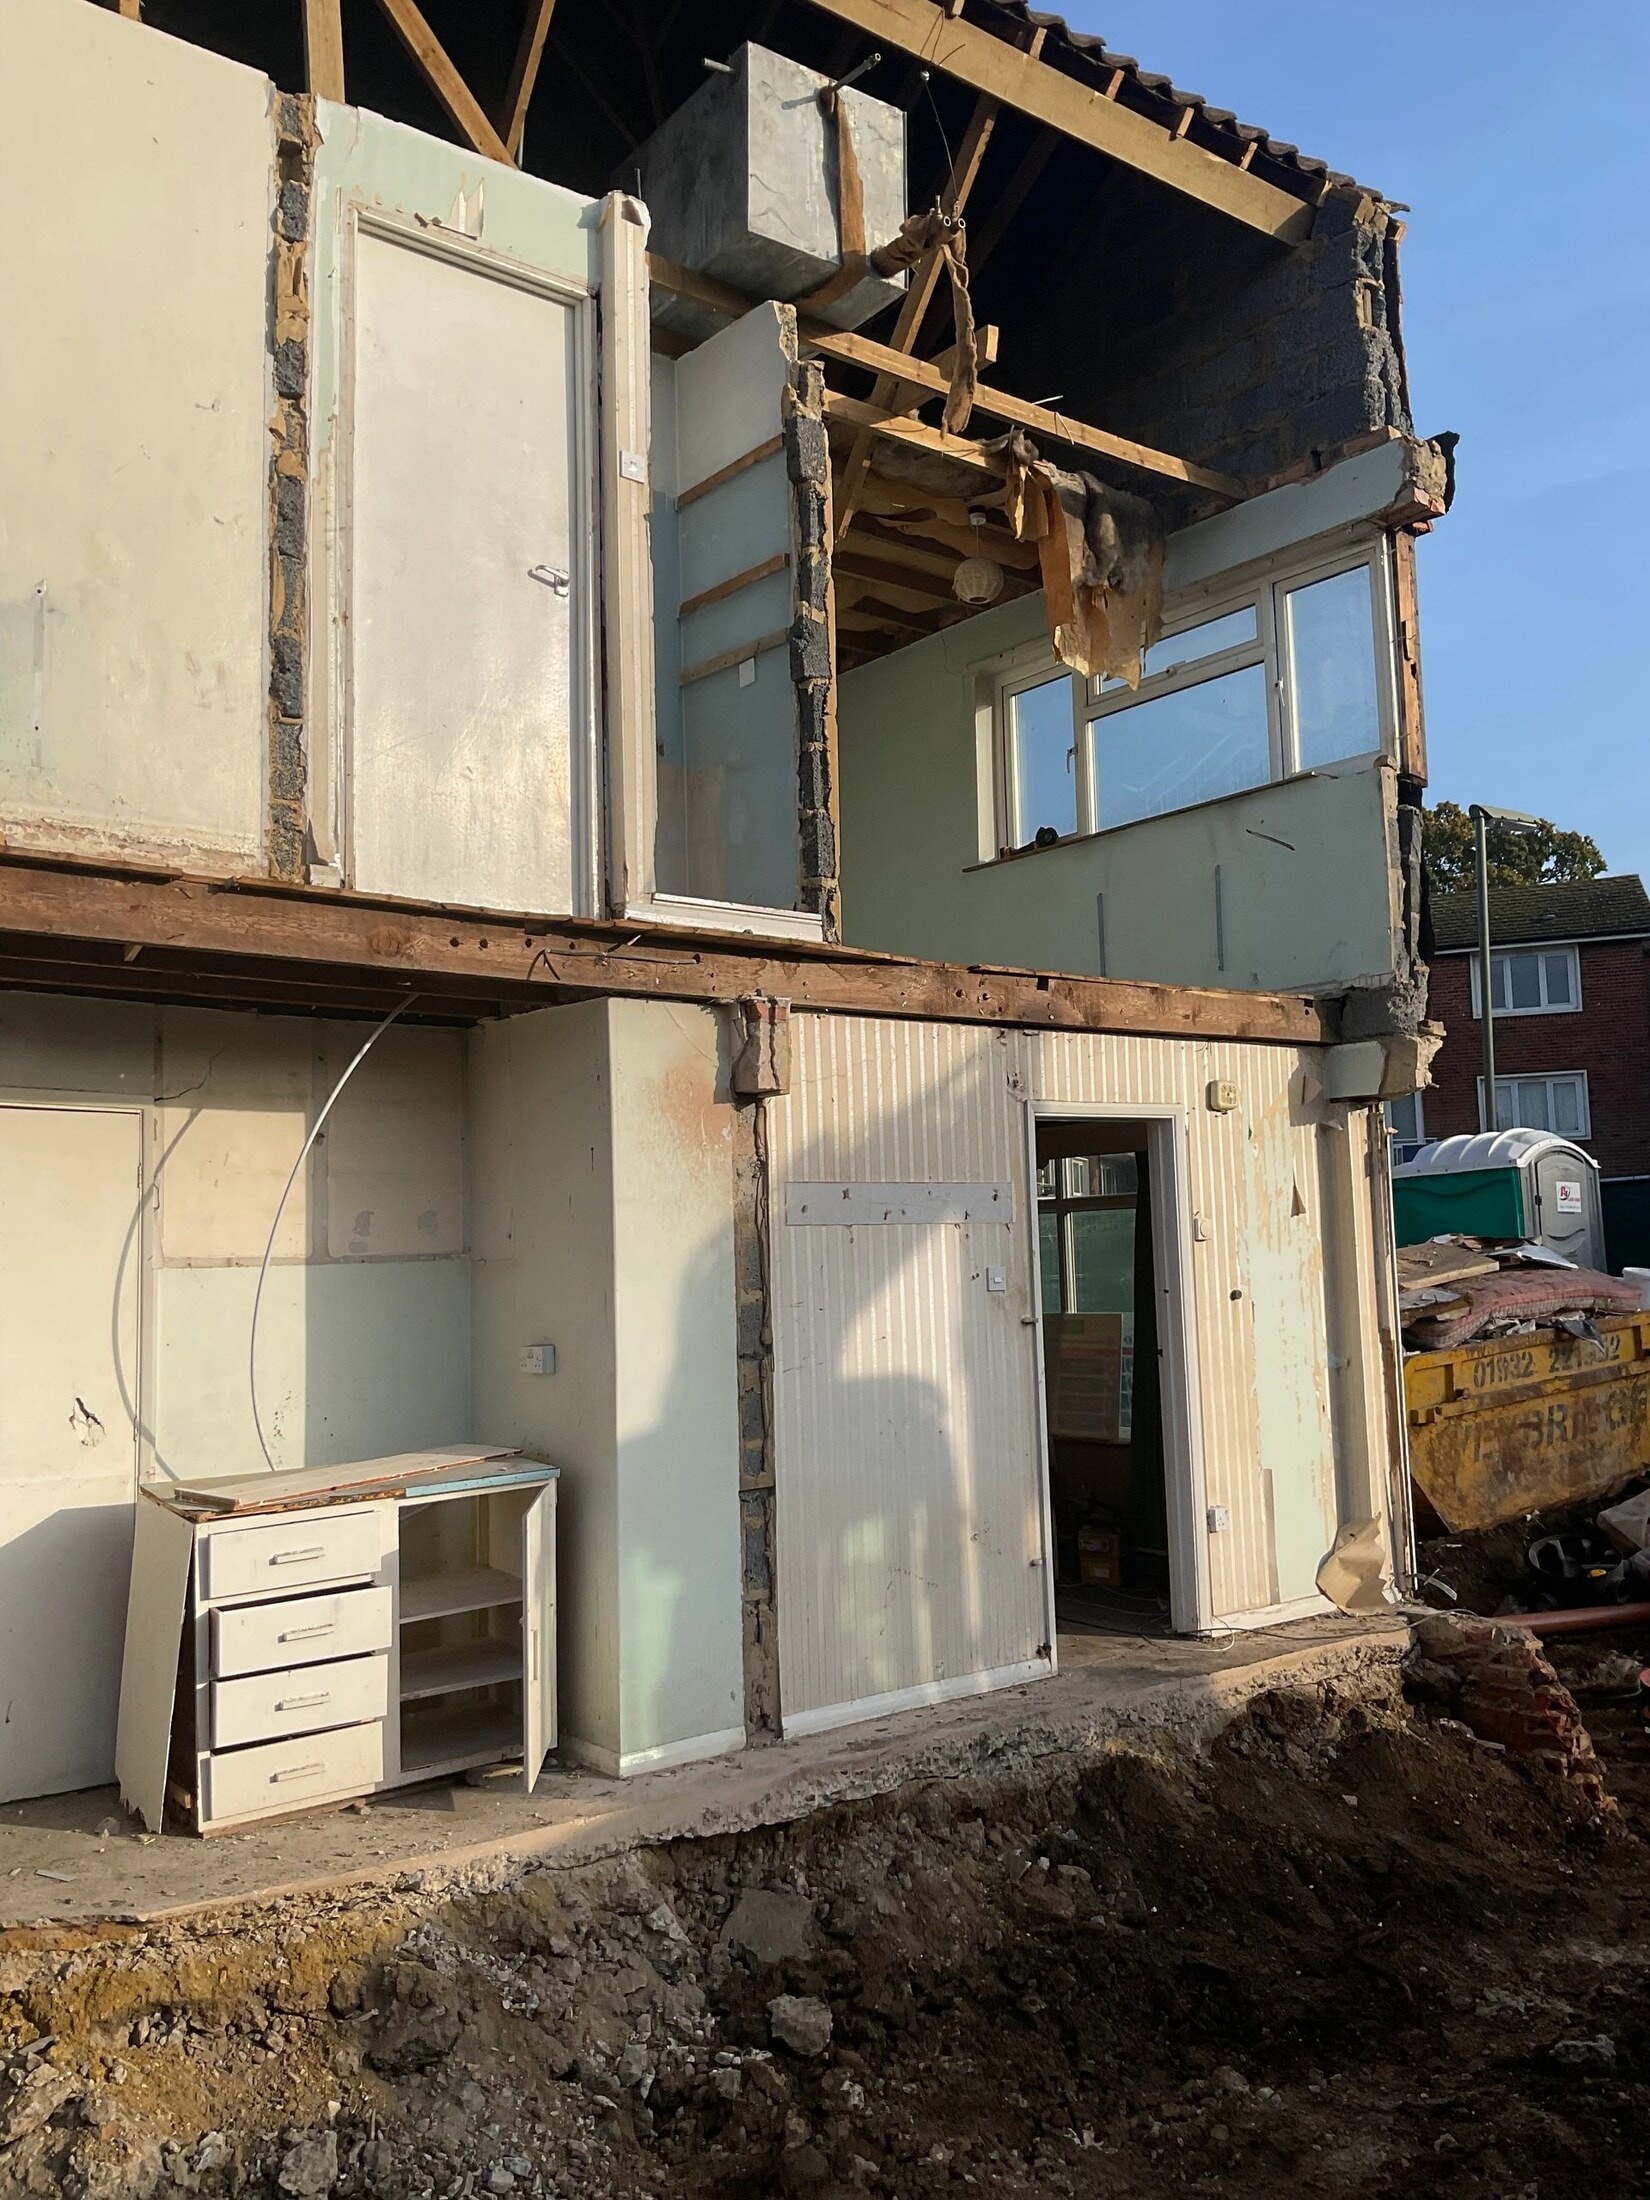
Esher, Surrey
Controlled partial demolition of a semi-detached house for property redevelopment.
View Project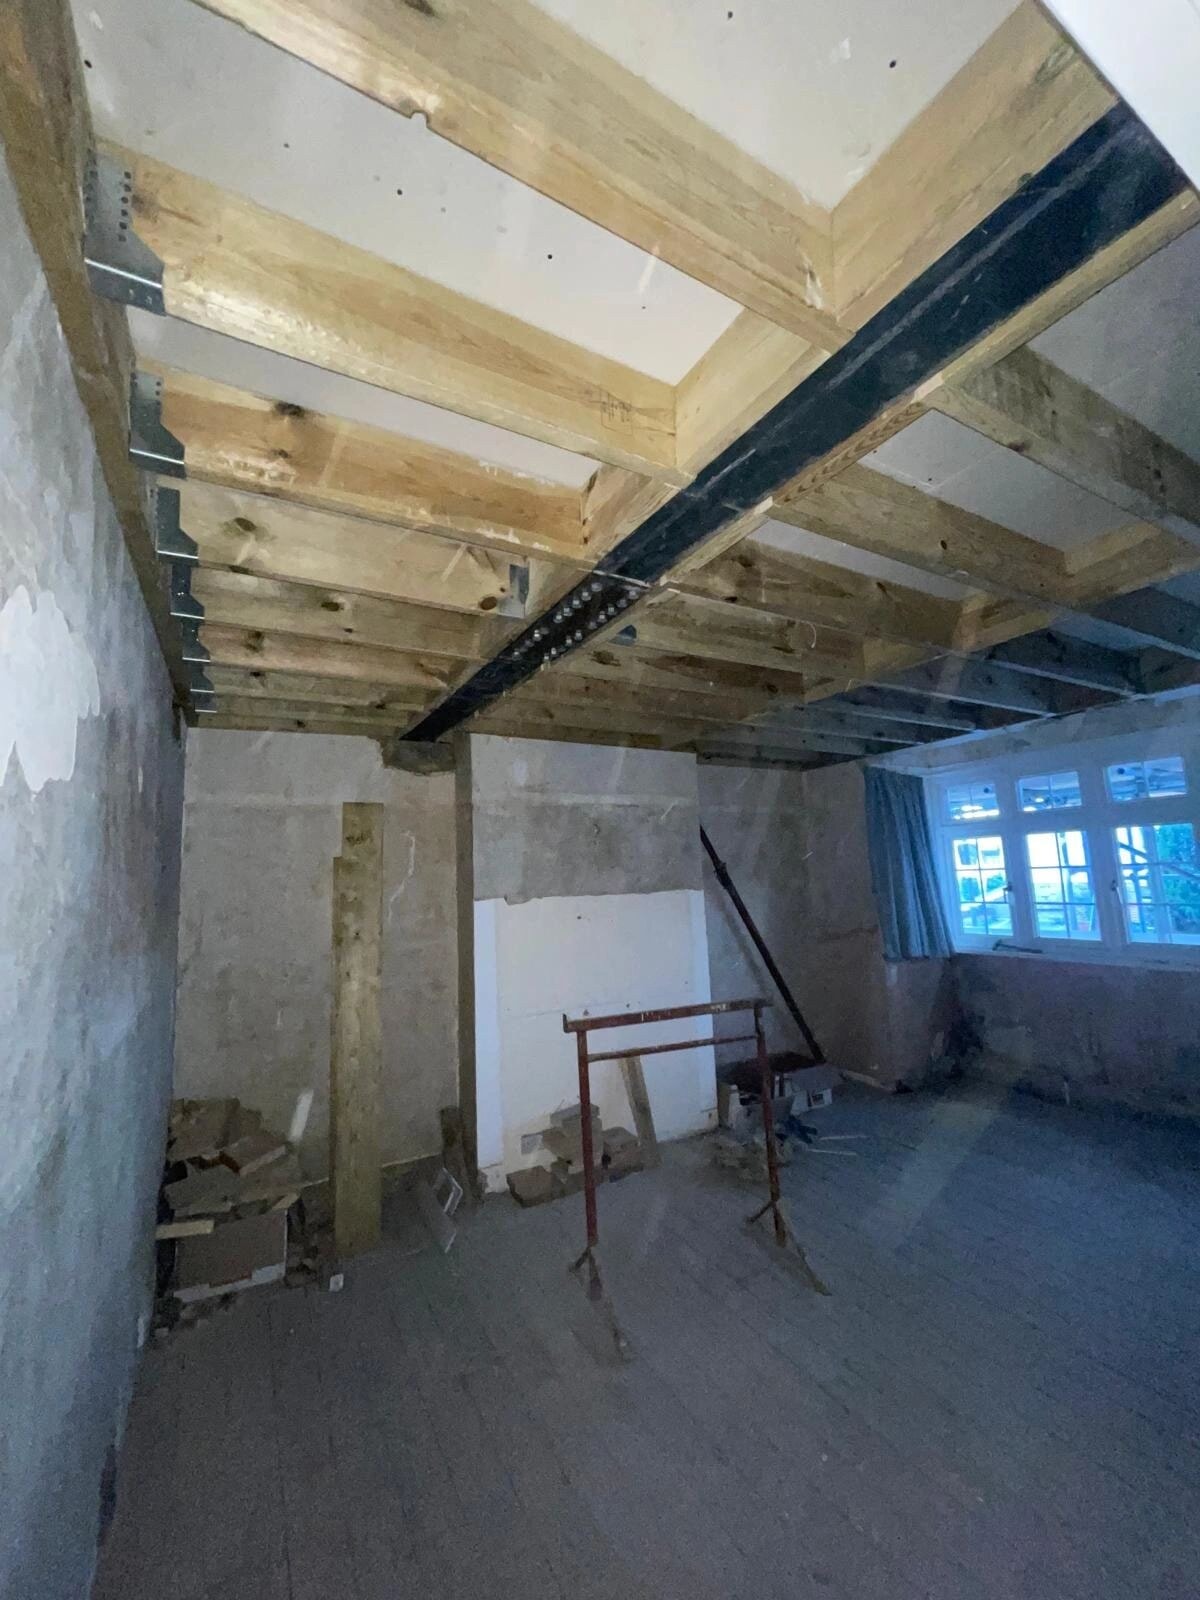
Barnes, London
A renovation-enabling package involving a full internal strip-out, demolition of the existing rear extension and structural alterations.
View ProjectFor residential house demolition and redevelopment preparation.
View House DemolitionFor garages and smaller outbuildings.
View Garage DemolitionFor clearing agreed structures, waste, vegetation, concrete and spoil.
View Site ClearanceFor slabs, bases, patios, driveways and foundations where assessed.
View Concrete RemovalFor a broader overview of demolition capability and assessment.
View Demolition ContractorsFor selective or complete removal of interiors and finishes.
View Internal Strip-OutFor partial removal and structural opening work.
View Structural AlterationsFor coverage across Surrey, London and surrounding counties.
View LocationsSend the site address and postcode, photographs or video, approximate dimensions, construction details where known, available plans or surveys, asbestos information, access details, known services, the intended demolition boundary and the required handover condition.
Appropriate asbestos information should be available before relevant work begins. The exact survey and specialist-removal requirements depend on the building and scope.
Responsibilities should be confirmed during pre-start coordination. Whether a Section 80 notice is required depends on the individual project and should be checked with the relevant authority.
Service identification, isolation and disconnection responsibilities must be confirmed before work starts. Utility disconnections are included only where stated in the written scope.
Slab and foundation removal is included only where it is specifically stated in the written quotation and within the agreed demolition boundary.
Waste arrangements are set out in the agreed package. The quotation should record the intended waste route and the handover condition for the site.
Programme depends on the building, access, surveys, services, demolition method, waste operation, restrictions and required handover. A project-specific programme can be discussed once the scope has been assessed.
The required handover condition can be defined in the written scope. This may include a cleared area, retained elements, agreed levels or preparation for the next contractor, subject to what is specifically included.
Projects near neighbouring or attached buildings need careful assessment of access, retained structures, protection, sequencing and any specialist requirements. Suitability is confirmed from the project information and site assessment.
Unforeseen conditions are reviewed against the written scope and handled through the quotation’s variation procedure. Specialist input or revised arrangements may be needed before affected work continues.
Send the postcode, photographs, a short description of the building or structure, and any available drawings or surveys. The assessment can then focus on the actual demolition boundary, constraints and handover you need.