
1. Review the project information
Confirm the structure, retained elements, access, surveys, utility status and intended handover.
Core service
Controlled demolition packages for structures, extensions and selected elements.
We plan the work around your site, access, waste removal and the finish needed for the next stage.
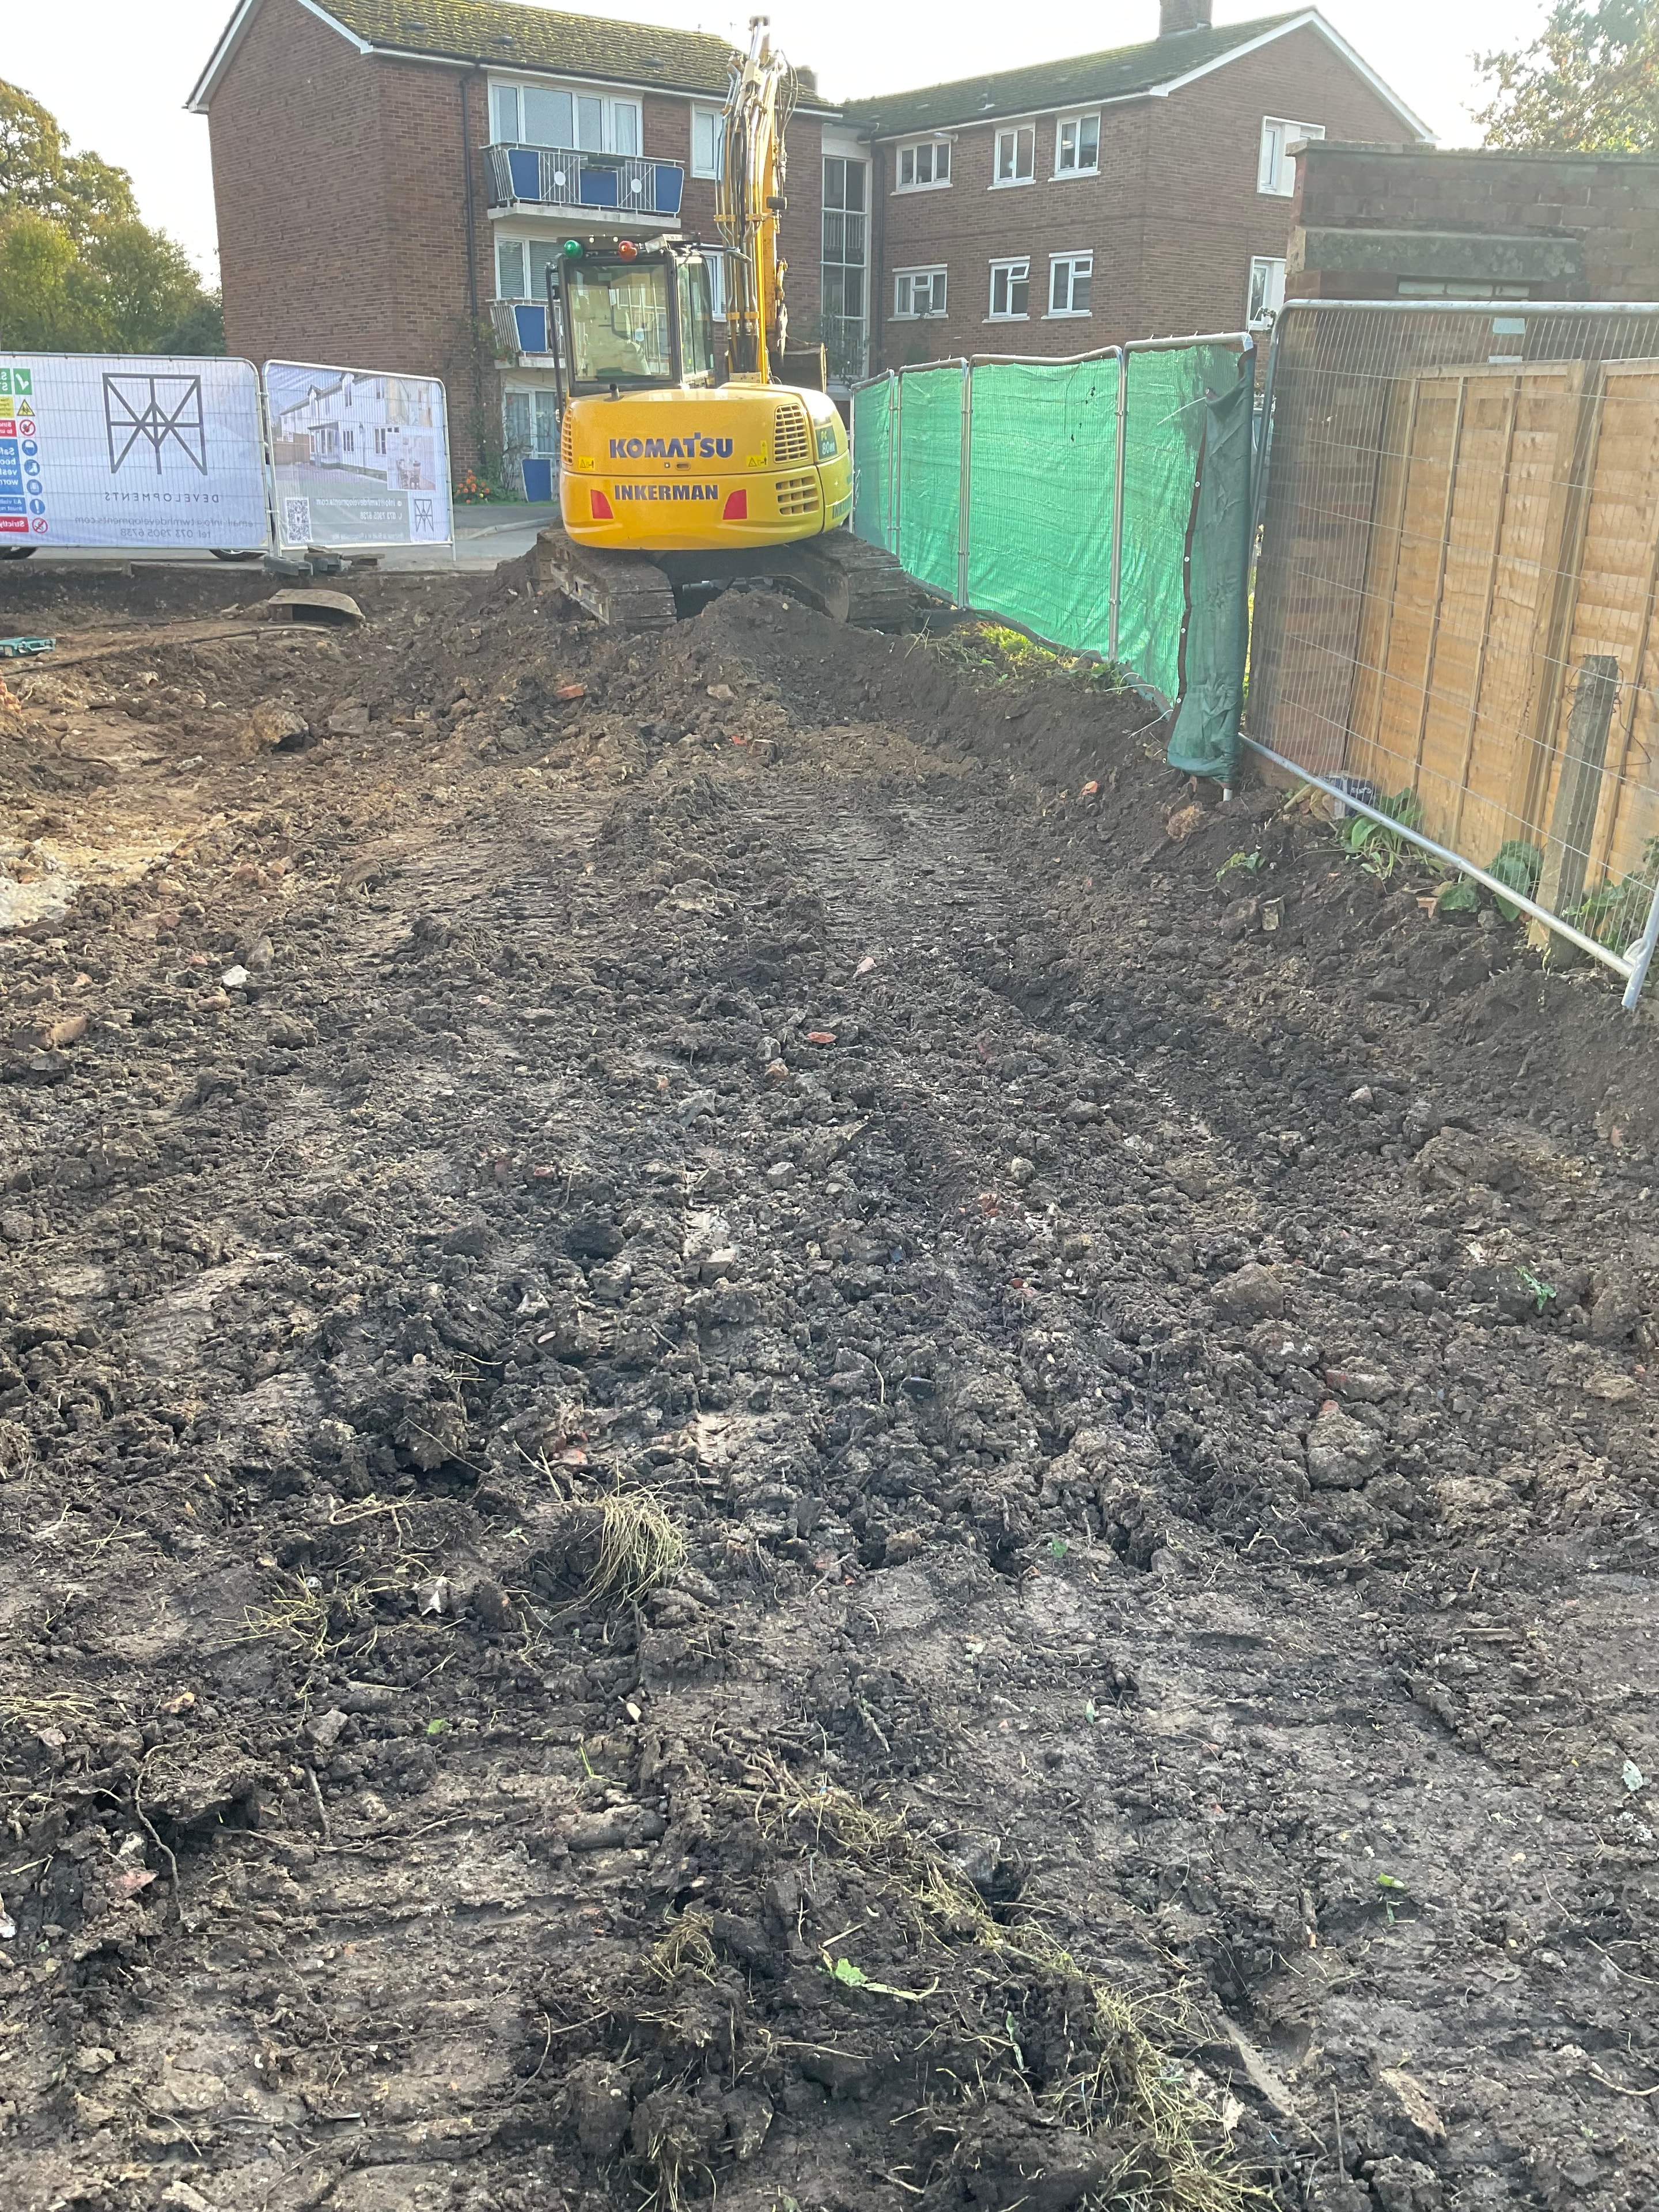
This service is suitable for homeowners, builders and developers. The scope is built around the project information, retained elements and the condition needed for the next stage.
The Demo Squad provides planned demolition and enabling work for suitable residential and smaller-scale construction projects across Surrey and London. The right approach starts with the actual structure, access, retained elements and intended handover—not a generic demolition package. Services include full building removal, house demolition, extension and partial demolition, garage demolition, concrete removal, controlled dismantling and site preparation.
Clients should appoint a contractor against relevant scope and evidence. A written quotation should identify the structure or elements to be removed, information relied upon, access and plant assumptions, retained boundaries, waste arrangements, exclusions and the agreed final condition. We do not claim capability for explosives, high-rise demolition or major industrial dismantling without project-specific evidence.
Demolition planning and the method must be prepared by a competent person and respond to the actual structure and site risks. Plant selection depends on the structure, access, surroundings, loading arrangements and the need to protect retained construction. A restricted drive or rear garden may call for a different method from an open site.
Section 80 of the Building Act 1984 may apply to demolition of all or part of a building, subject to statutory exemptions. HSE guidance says notice is normally given to the local authority at least six weeks before intended demolition. It is not planning permission, and the local authority may issue requirements under Section 81. Responsibility for notices must be confirmed for each project.
Utilities must be traced, isolated or disconnected through the appropriate provider or competent trade before relevant work. Dust, noise, vibration, exclusion zones, neighbours, highways and public interfaces are considered through the task-specific method rather than assumed to be identical on every site.
Waste separation, controlled loading and removal routes are set out around the site. The final handover can range from a structure removed above a retained slab to a cleared area at an agreed level. Foundations, slabs, drainage, landscaping, below-ground structures and wider site clearance are included only when stated.
Pulborough, Esher and Cobham are shown because their verified records demonstrate extension demolition, partial house demolition and garage demolition respectively.
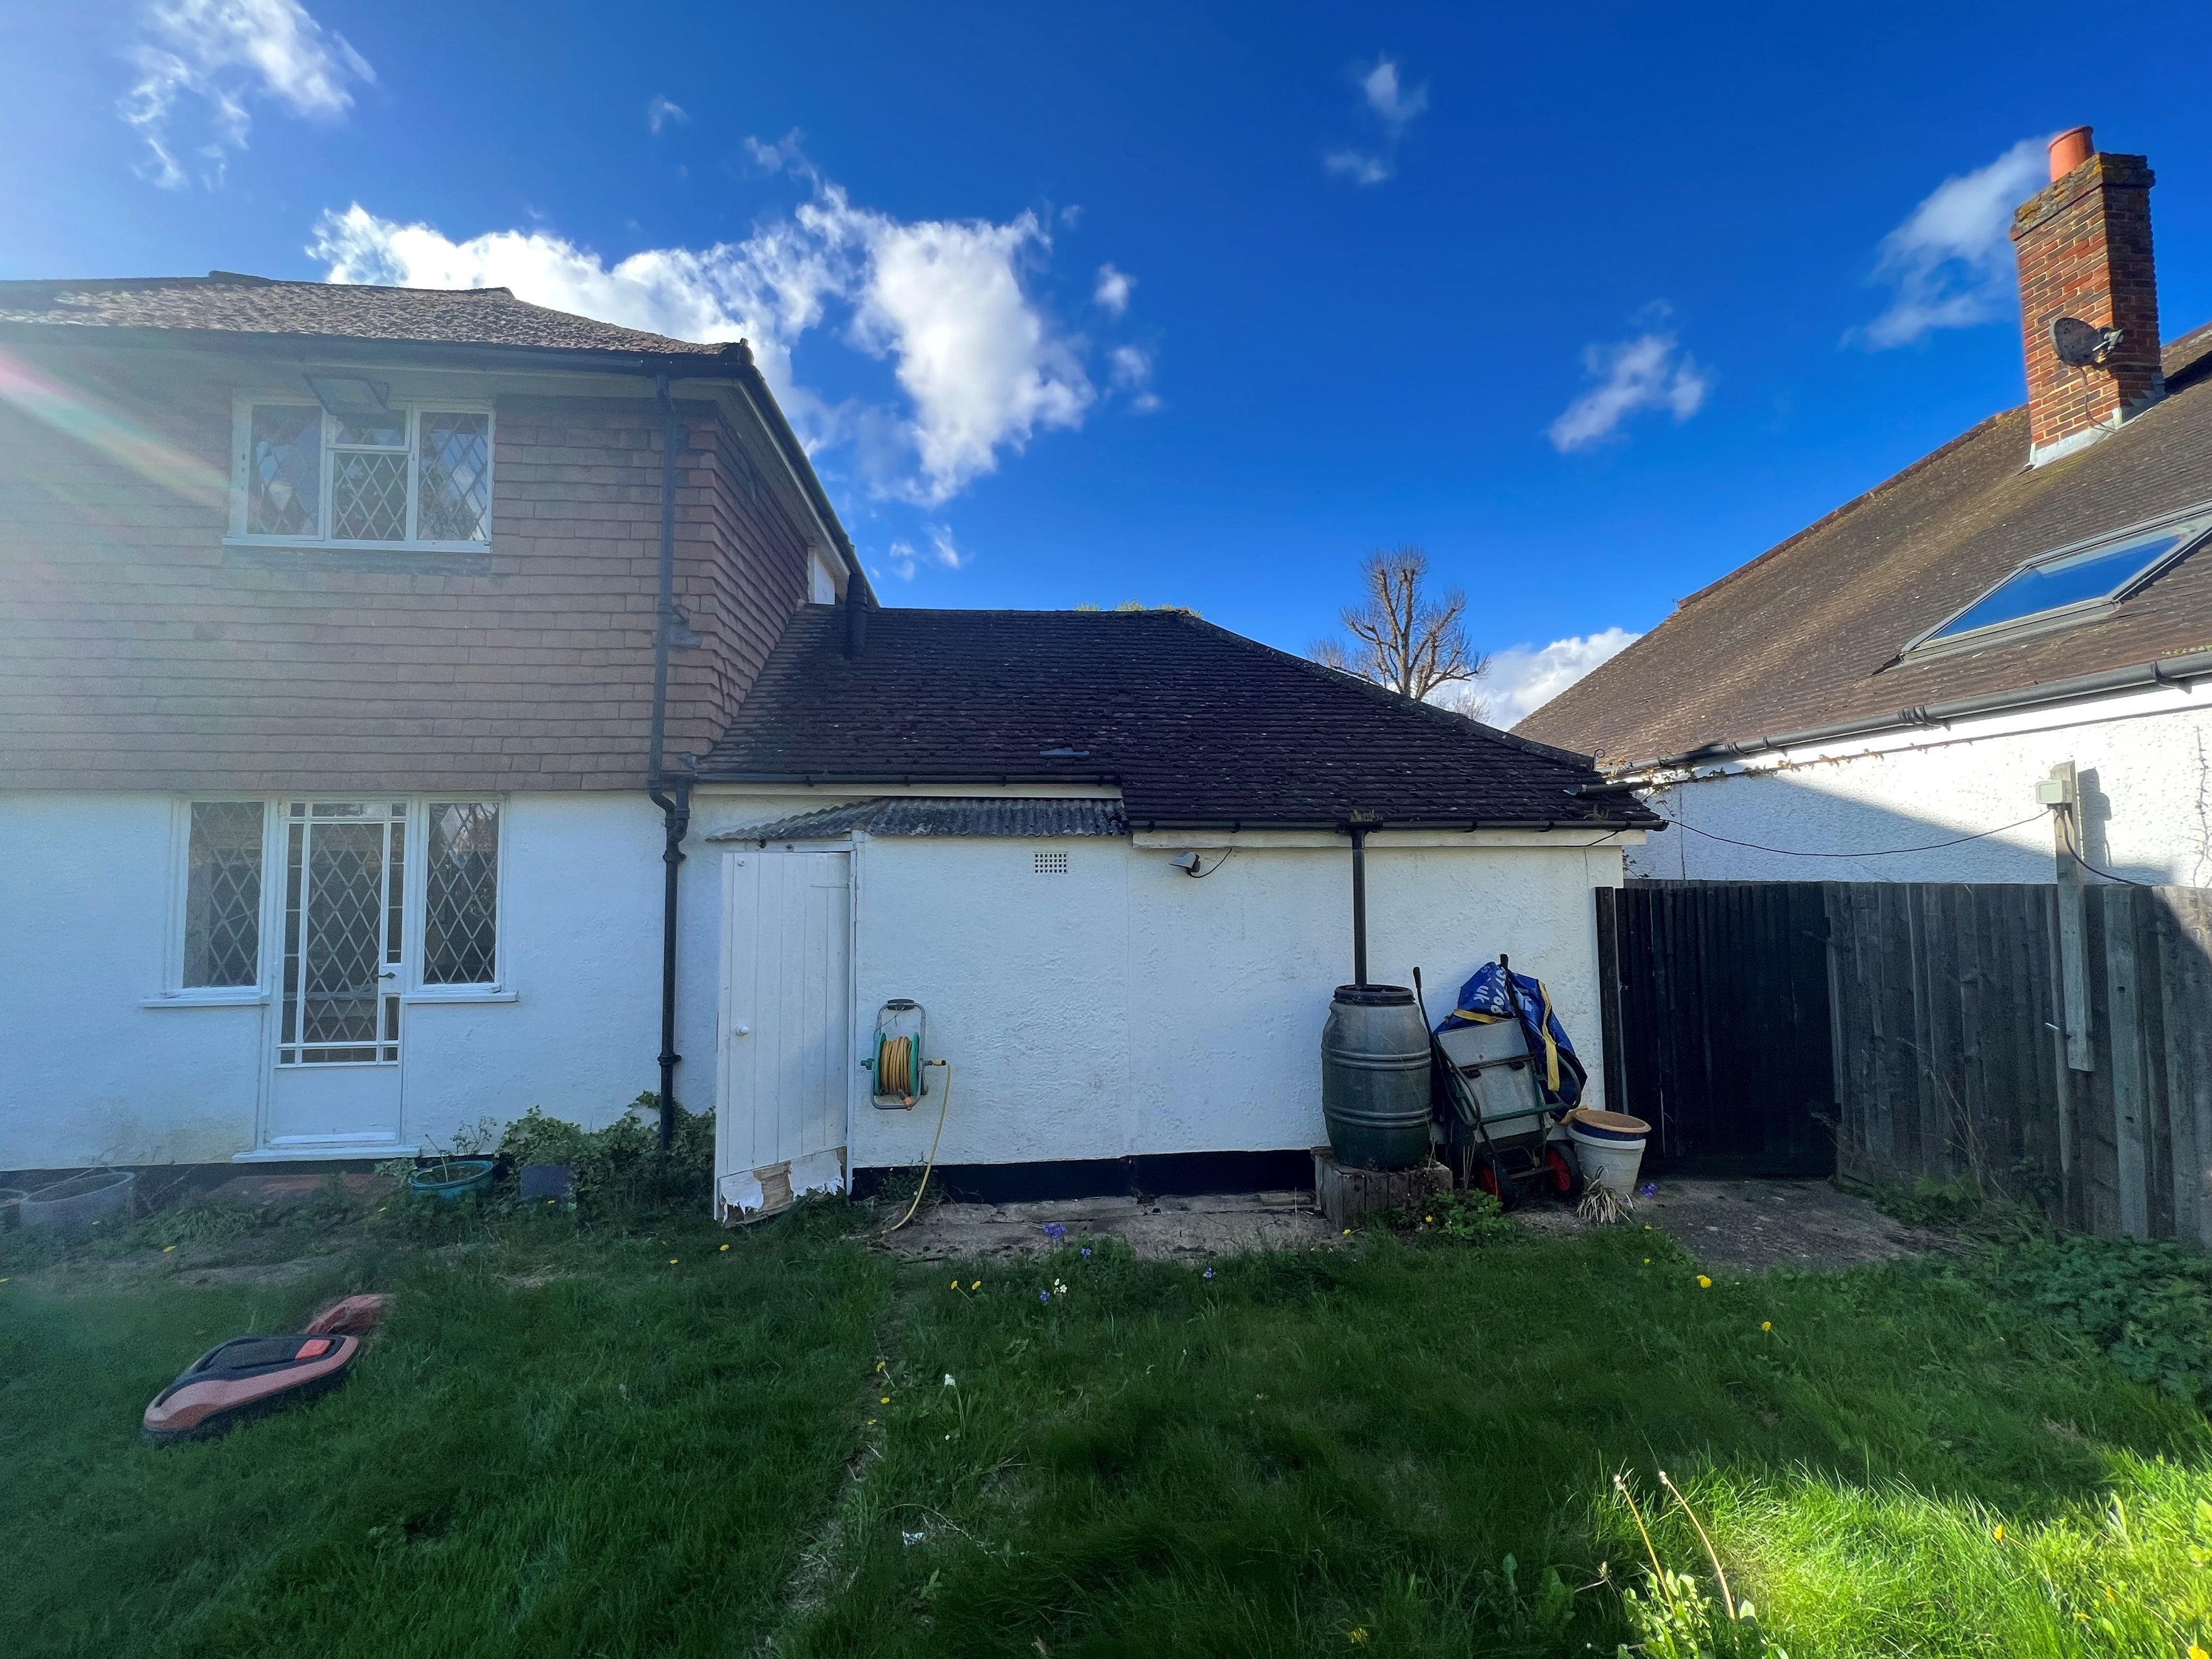
Cobham, Surrey
A redundant double garage and concrete slab were removed to unlock the next phase of a full property renovation.
View Project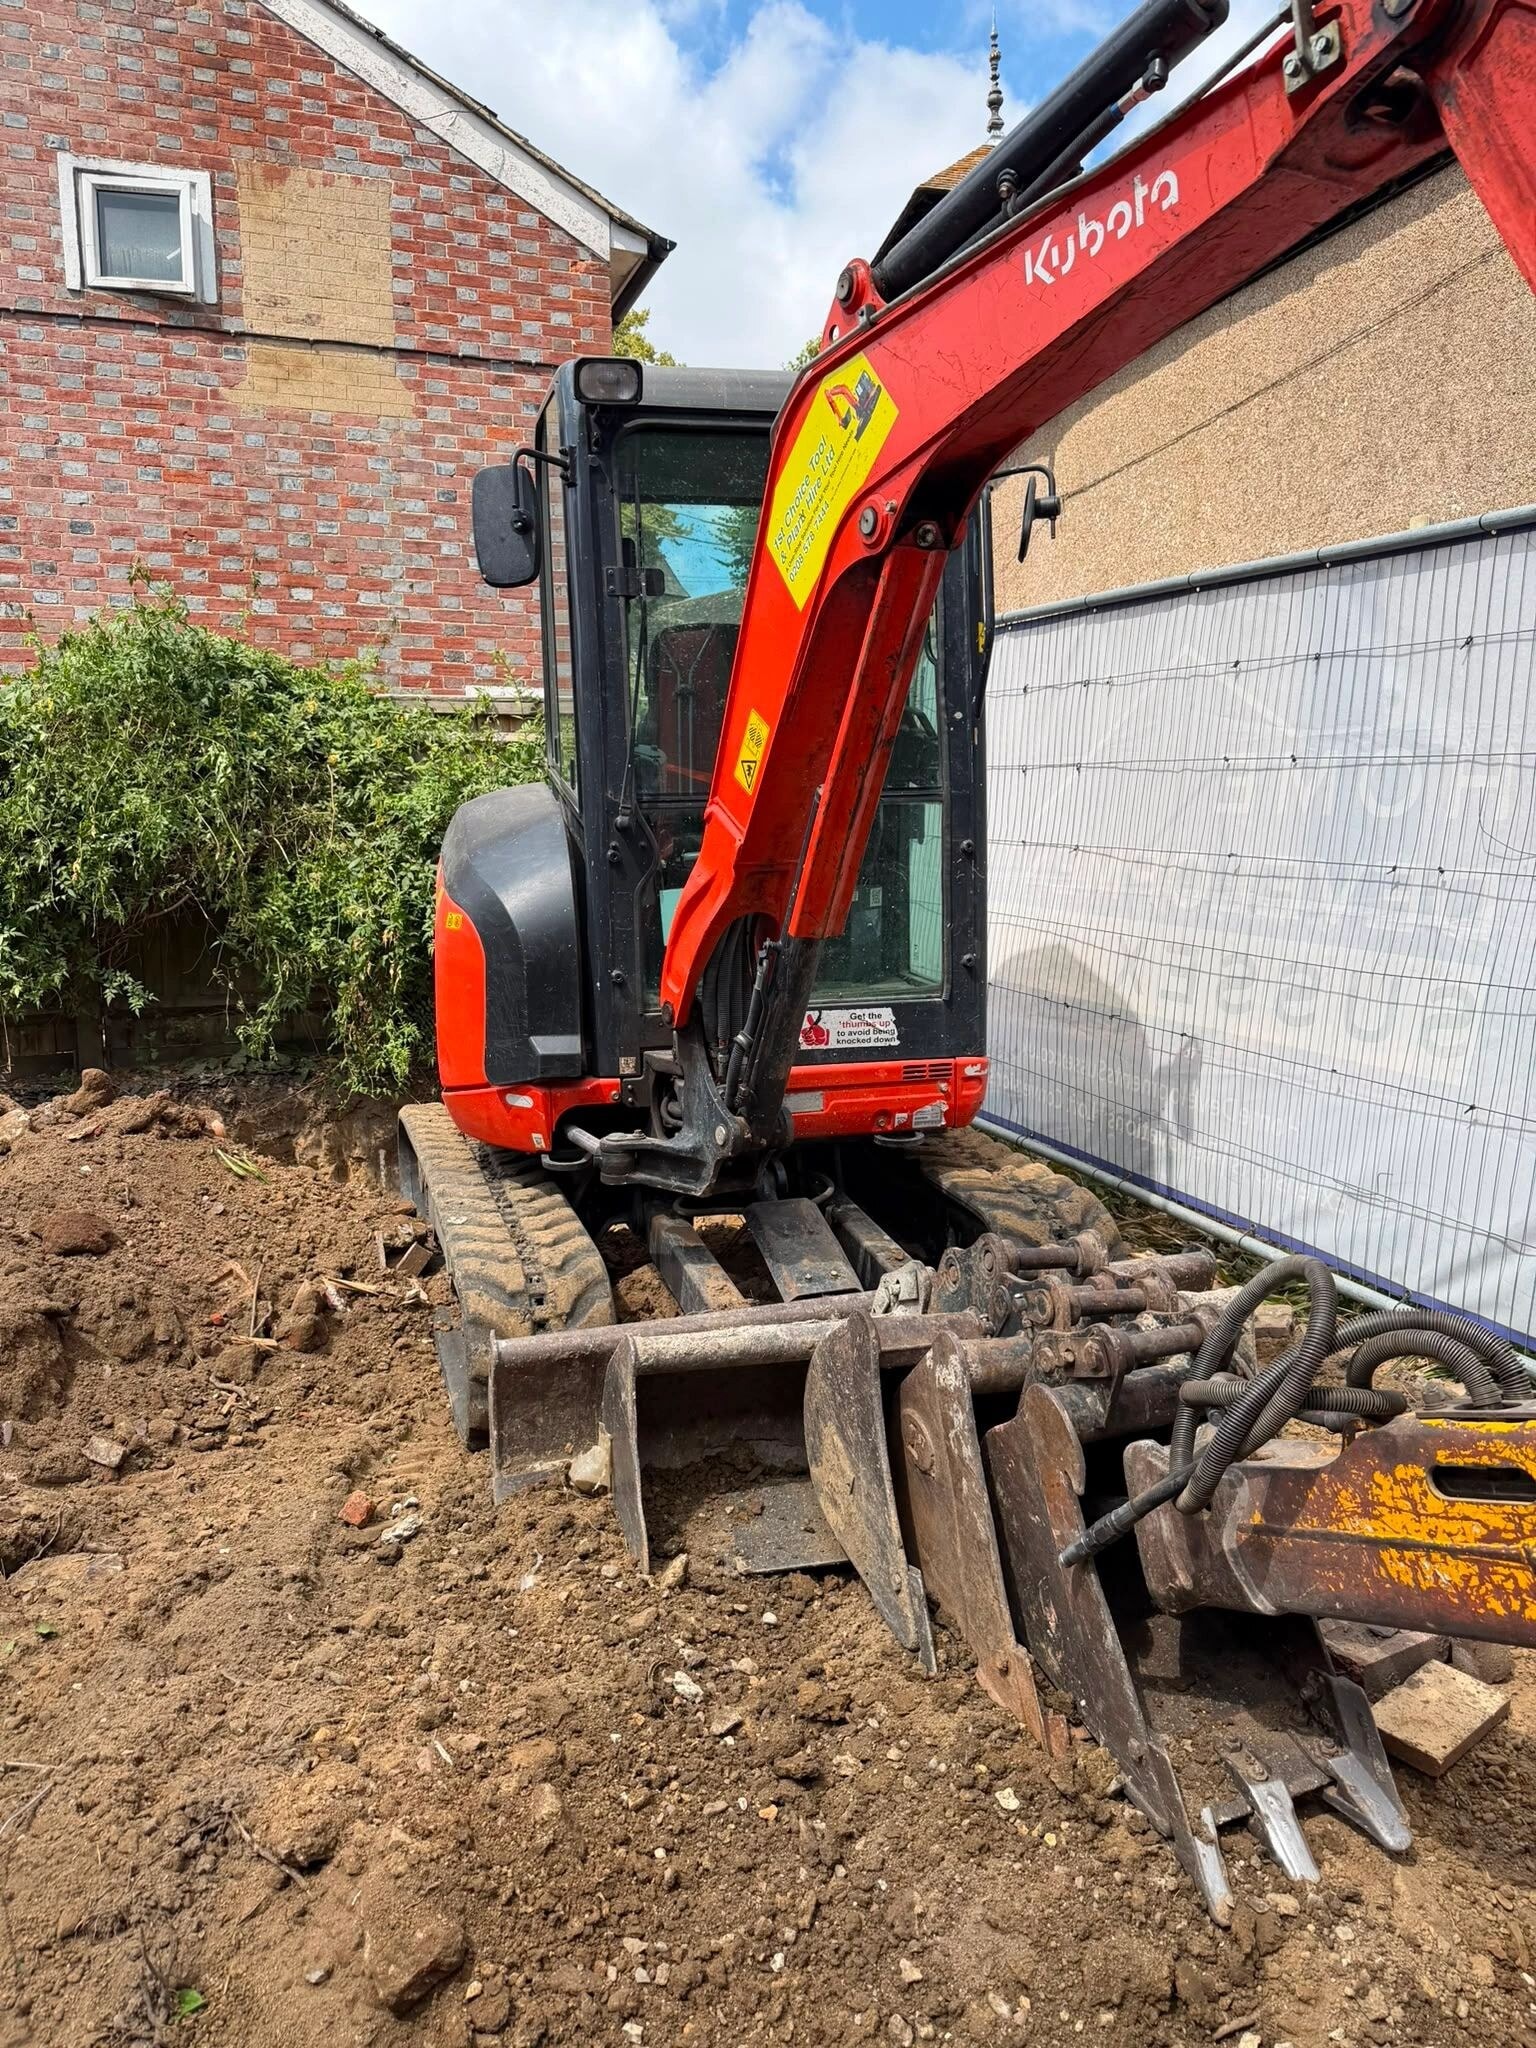
Pulborough, West Sussex
A rear extension was demolished and the site prepared for a new extension on behalf of a builder.
View Project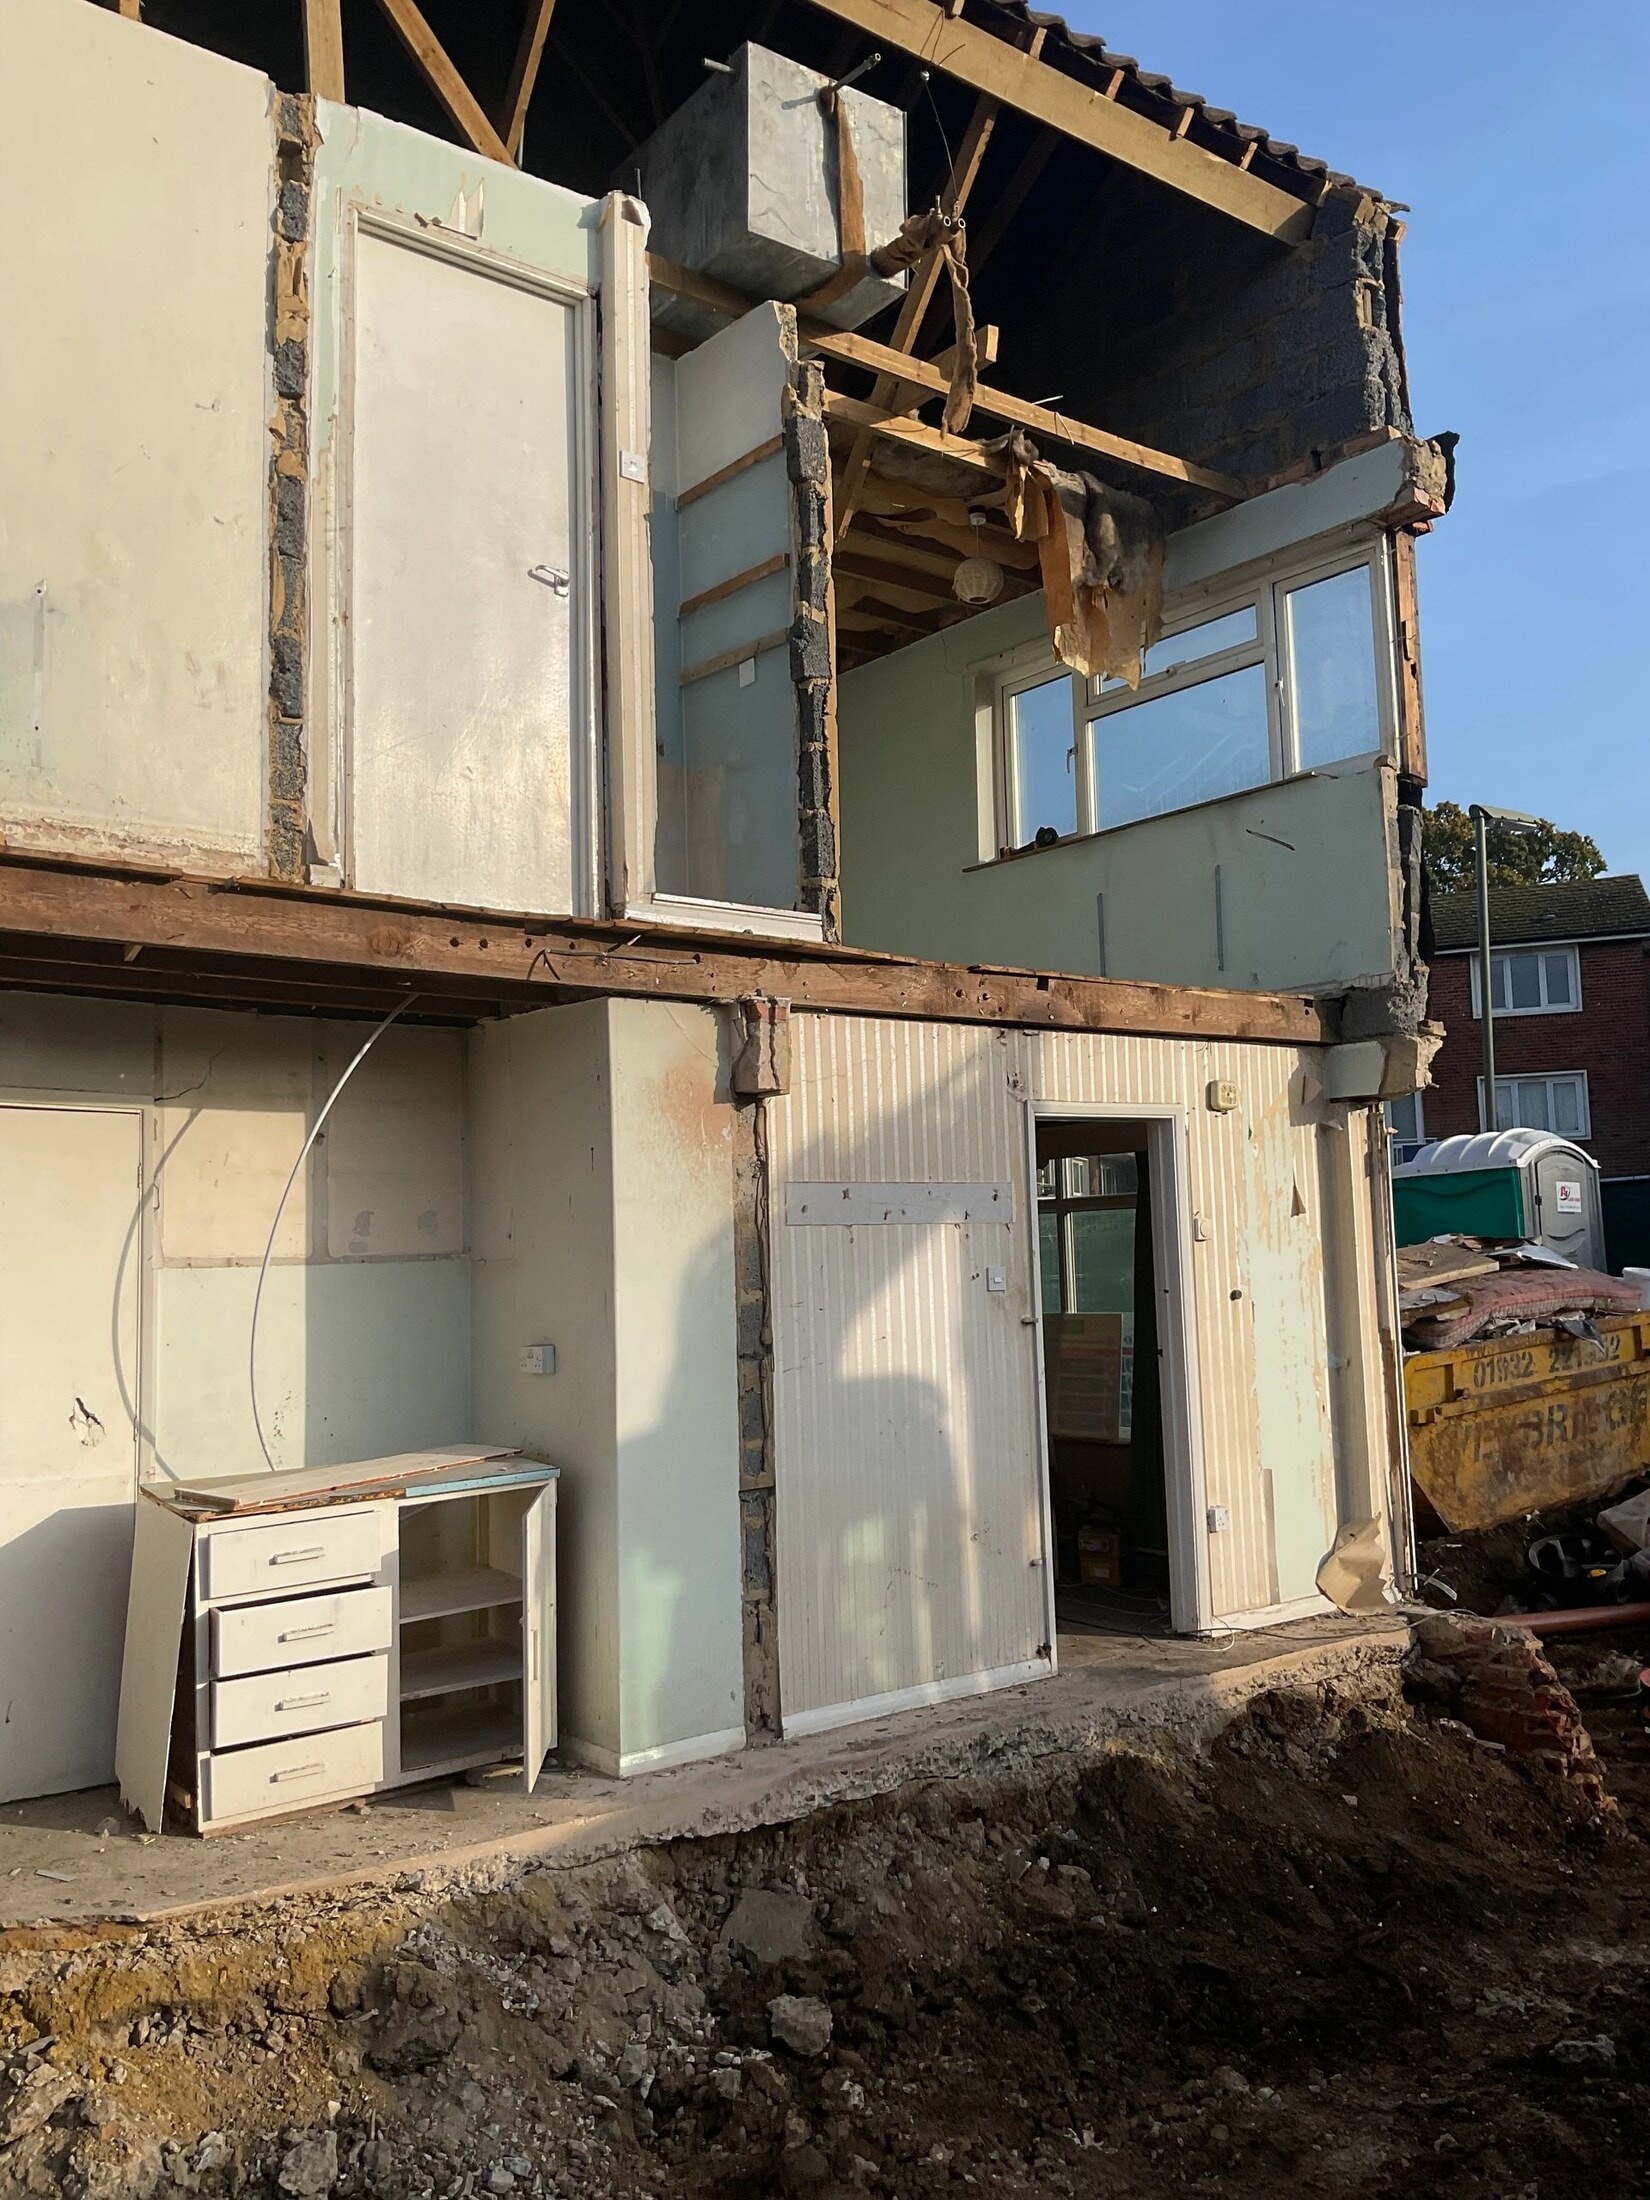
Esher, Surrey
Controlled partial demolition of a semi-detached house for property redevelopment.
View ProjectConfirm the structure, retained elements, access, surveys, utility status and intended handover.
Set out written assumptions, exclusions, statutory responsibilities and specialist coordination.
Prepare a competent demolition approach around stability, plant, neighbours, public protection and waste routes.
Carry out the selected demolition, partial removal or breakout sequence with retained boundaries protected.
Manage loading and waste, then review the agreed final level or construction-ready condition.
Ask what information the quotation relies on, which elements remain, how utilities and asbestos information are being handled, what plant and access assumptions apply, what is excluded, and what final condition will be handed over. These questions help compare a relevant scope rather than a headline price.
Pulborough demonstrates verified extension demolition and concrete breakout. Esher demonstrates verified partial house demolition. Cobham demonstrates verified garage demolition and site preparation. Each example represents a different genuine demolition scope rather than a claim that every project follows the same method.
Services include suitable full building removal, house demolition, extension and partial demolition, garage demolition, concrete removal, controlled dismantling and site preparation.
No. Section 80 may apply to demolition of all or part of a building, subject to statutory exemptions. Responsibility and requirements must be confirmed for each project.
No. A Section 80 notice is separate from planning permission, and the local authority may issue requirements under Section 81.
A suitable refurbishment or demolition asbestos survey is required before relevant intrusive work. Asbestos removal must be completed by an appropriately competent and, where required, licensed contractor.
Utilities must be traced, isolated or disconnected through the appropriate provider or competent trade before relevant work.
It should identify the removal scope, retained elements, information relied upon, access and plant assumptions, waste arrangements, exclusions and agreed handover condition.
Planned demolition of houses and substantial structures for redevelopment or major renovation.
ExploreRemoval of brick, timber, concrete sectional and other detached garages, with slab removal where agreed.
ExploreClearance of demolition debris, redundant structures and agreed materials for the next stage of work.
ExploreA postcode, photographs, a short description of what must be removed and any available drawings or surveys provide the right starting point.