
1. Agree the inspection purpose
Confirm the appointed professional’s questions, marked opening positions and the information required.
Core service
Controlled trial openings and investigative demolition to expose existing construction for professional review.
We plan the work around your site, access, waste removal and the finish needed for the next stage.
This service is suitable for homeowners, developers, builders, surveyors and structural engineers. The scope is built around the project information, retained elements and the condition needed for the next stage.
Opening-up works create controlled trial openings in walls, floors and ceilings so surveyors, engineers and other appointed specialists can inspect concealed construction. The purpose is to expose information for design development, investigation or following construction work without treating the opening itself as a permanent structural alteration.
The scope may expose beams, lintels, foundations, roof structure, concealed services or other construction. Opening positions should be marked and agreed before work begins, using available drawings, service scans and survey information to guide the method.
The appointed professional should identify the opening locations and the information needed. Available drawings, service scans, asbestos survey information and known service routes are reviewed before intrusive work. The work does not determine structural adequacy; interpretation belongs to the appointed professional.
Controlled removal is planned around retained finishes, access routes and the material being exposed. Dust control, temporary protection, debris removal and safe access for inspection are included in the working sequence.
Waste from trial openings is removed through the agreed route so the inspection area remains accessible. Photographic recording and dimensions can be provided where requested, but the record should be defined in advance so it supports the appointed professional’s review.
Temporary protection or closure can be included where stated. Permanent structural alteration, engineering design, final reinstatement and specialist surveys remain separate responsibilities unless expressly included through the appropriate provider.
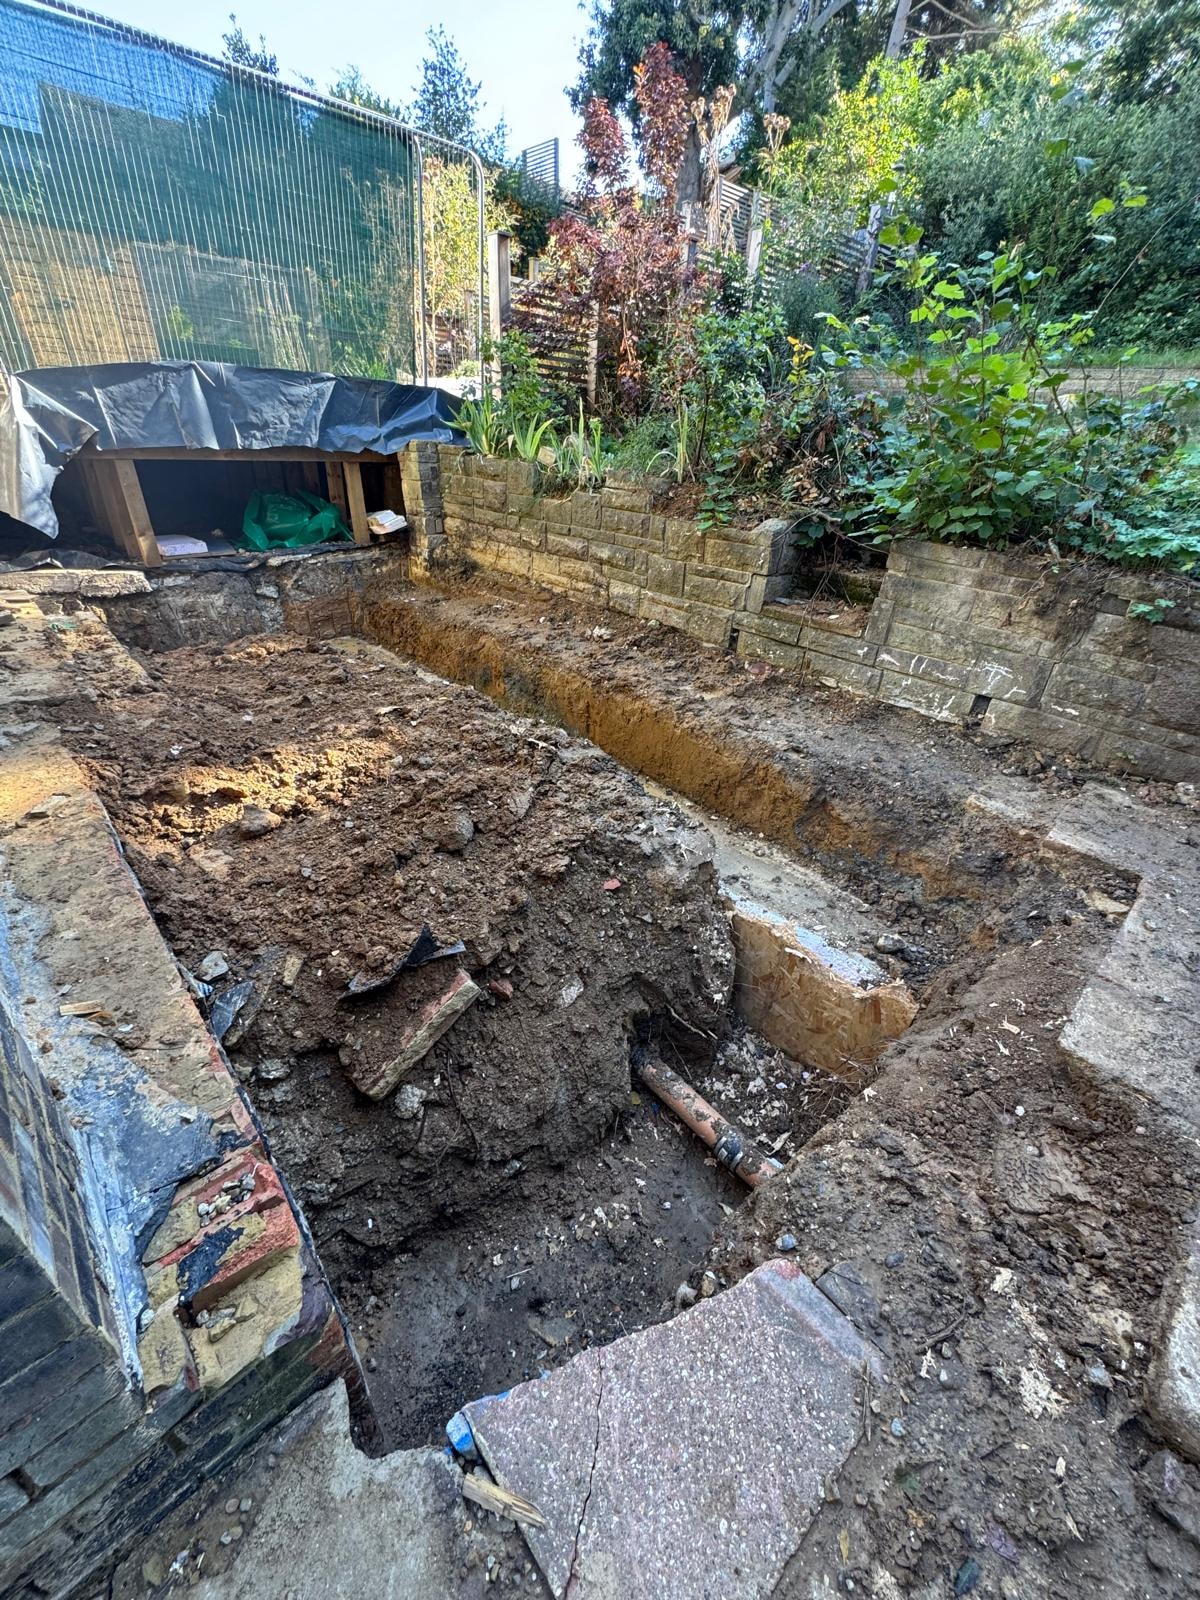
Croydon is the principal evidence for selective foundation opening-up and temporary support. London Victorian Terrace and Ascot are referenced only for verified roof-space or concealed-construction exposure.
Croydon, South London
A three-storey townhouse was opened up at the rear, structurally altered and prepared for an extension despite sloping-garden access.
View Project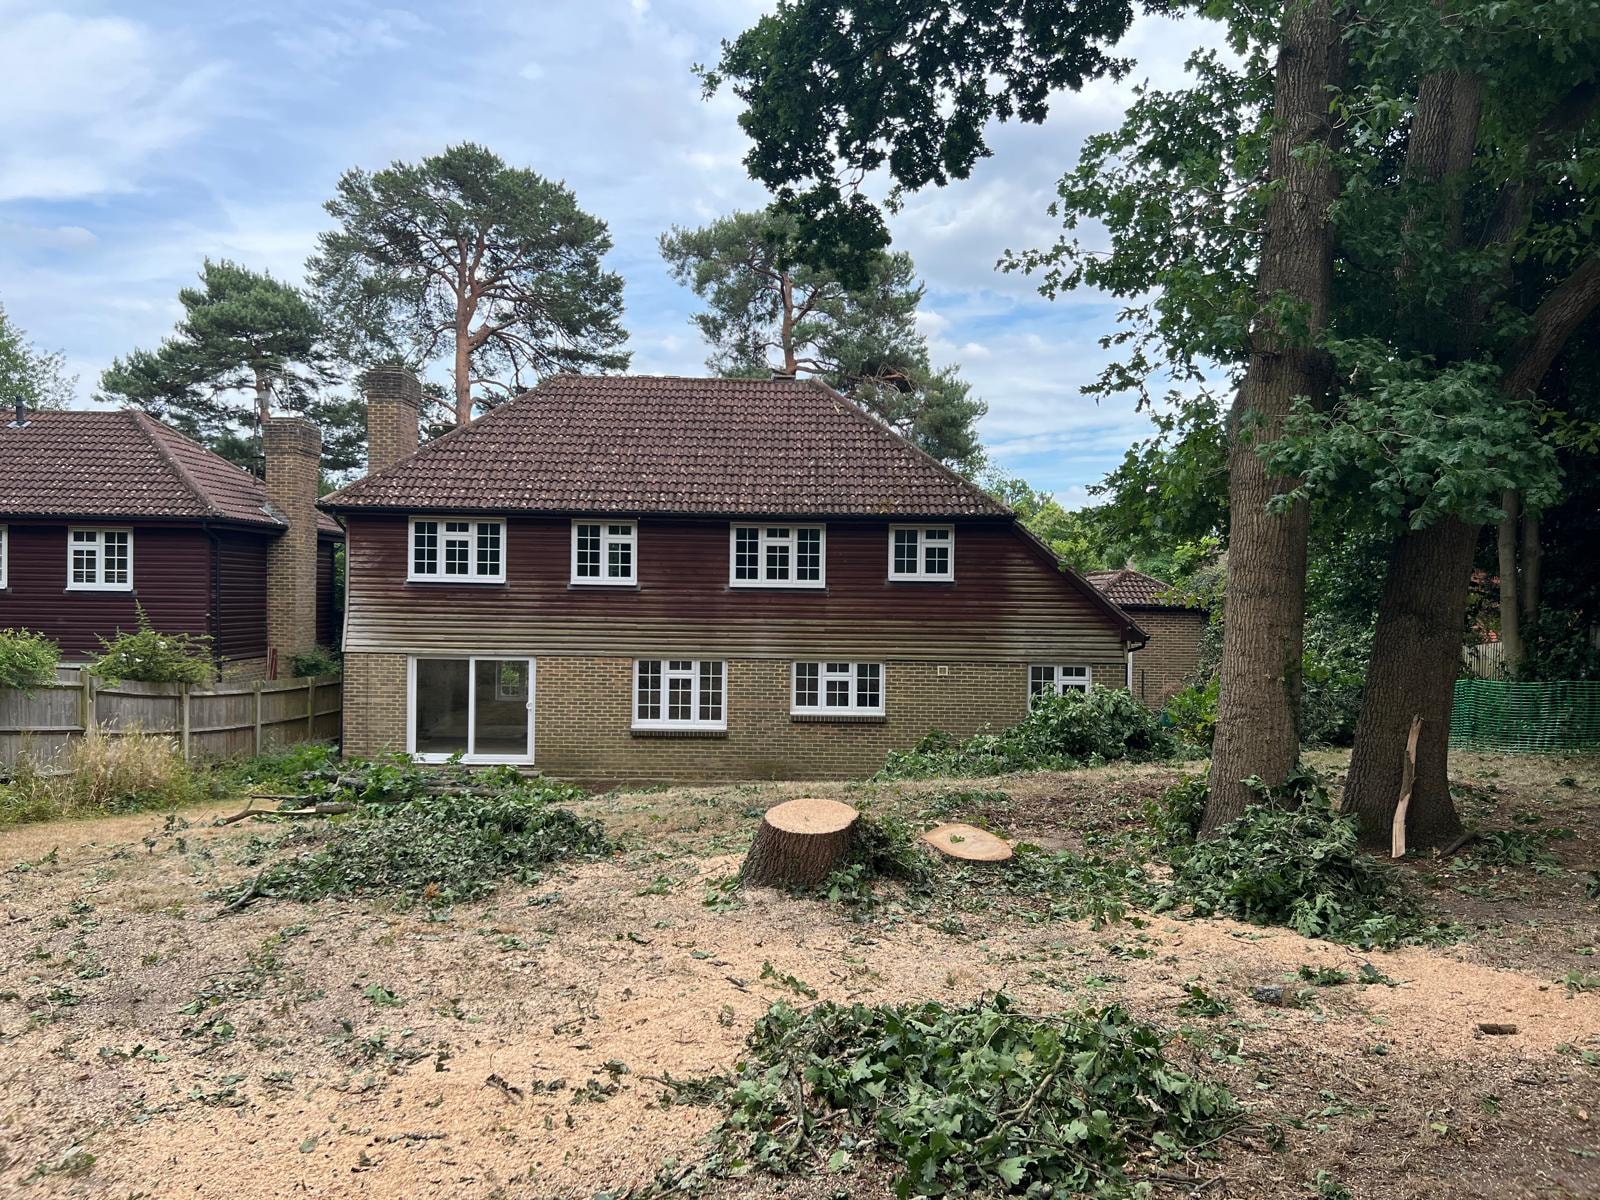
Ascot, Berkshire
Internal strip-out, extension excavation, underpinning and site preparation for the conversion of a three-bedroom property into a five-bedroom home.
View Project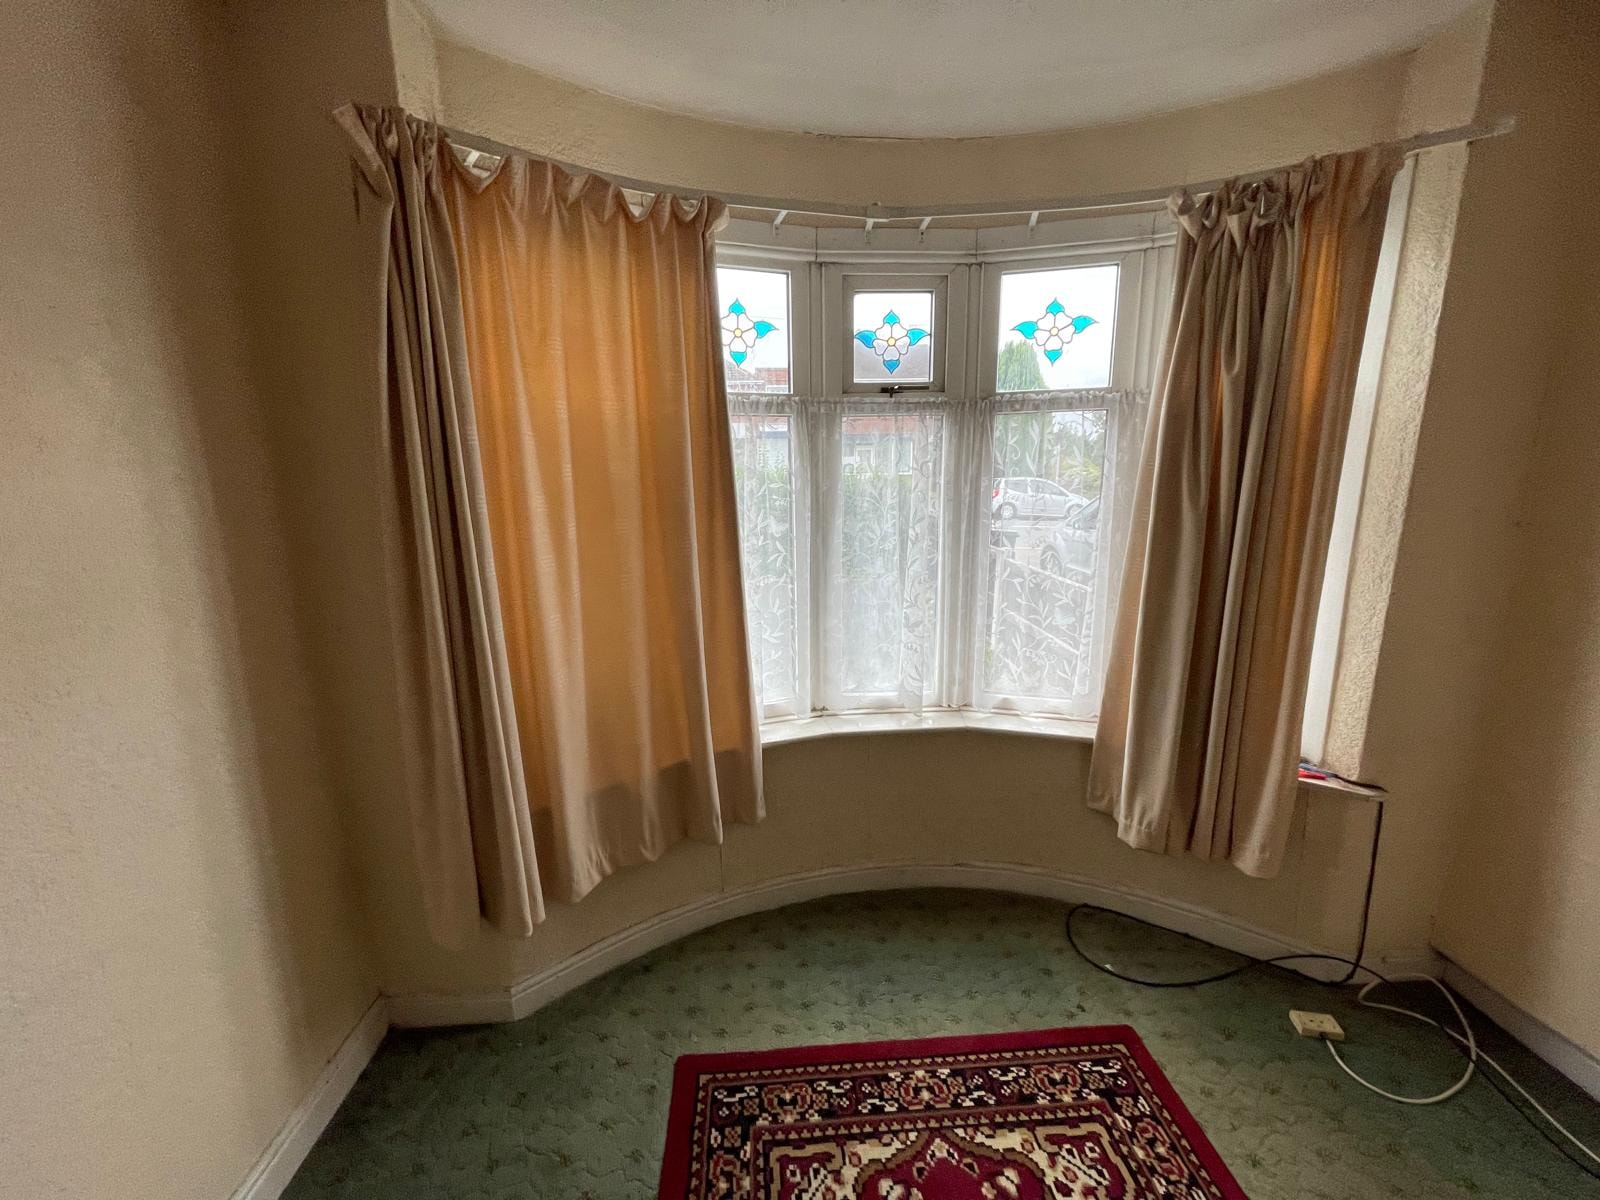
London
A comprehensive internal strip-out that took a Victorian terraced property back to brick and created a shell ready for new plumbing, electrics and renovation works.
View ProjectConfirm the appointed professional’s questions, marked opening positions and the information required.
Check drawings, service scans, surveys and access constraints before intrusive work begins.
Set out dust controls, retained-fabric protection and a safe route for debris and inspection access.
Expose the agreed construction carefully, stopping if conditions differ from the available information.
Provide agreed photographs or dimensions, remove debris and leave the opening ready for inspection or temporary closure.
The handover may be an exposed beam, lintel, foundation, roof element or service route ready for the appointed professional to inspect. It does not confirm structural adequacy or replace engineering advice.
Croydon is the primary evidence because its verified record includes foundation opening-up and temporary supports. London Victorian Terrace and Ascot are used only where their records support roof-space or concealed-construction opening-up.
They are controlled trial openings in walls, floors or ceilings that expose concealed construction for an appointed professional to inspect.
No. The work exposes information; interpretation and conclusions remain with the appointed engineer, surveyor or other specialist.
The client’s appointed professional should identify the required locations and inspection purpose, supported by available drawings and survey information.
Yes, where the required record is agreed in advance as part of the scope.
Temporary protection or closure can be included when stated. Permanent reinstatement and structural work are separate scopes.
Opening-up is selective exposure for inspection. Structural alterations are permanent construction work completed to an engineer-defined design.
Controlled openings and load-bearing wall removal from suitable structural engineer information.
ExploreA coordinated package to take an existing property or site to a construction-ready handover.
ExploreBreakout and removal of slabs, bases, patios, driveways, pads and foundations where access allows.
ExploreNo. We complete the agreed investigative work so the appointed engineer or surveyor can review the exposed construction and provide their own conclusions.