
1. Review the site and access
Confirm boundaries, retained areas, material quantities, access restrictions and the required handover.
Core service
Clearance of demolition debris, redundant structures and agreed materials for the next stage of work.
We plan the work around your site, access, waste removal and the finish needed for the next stage.
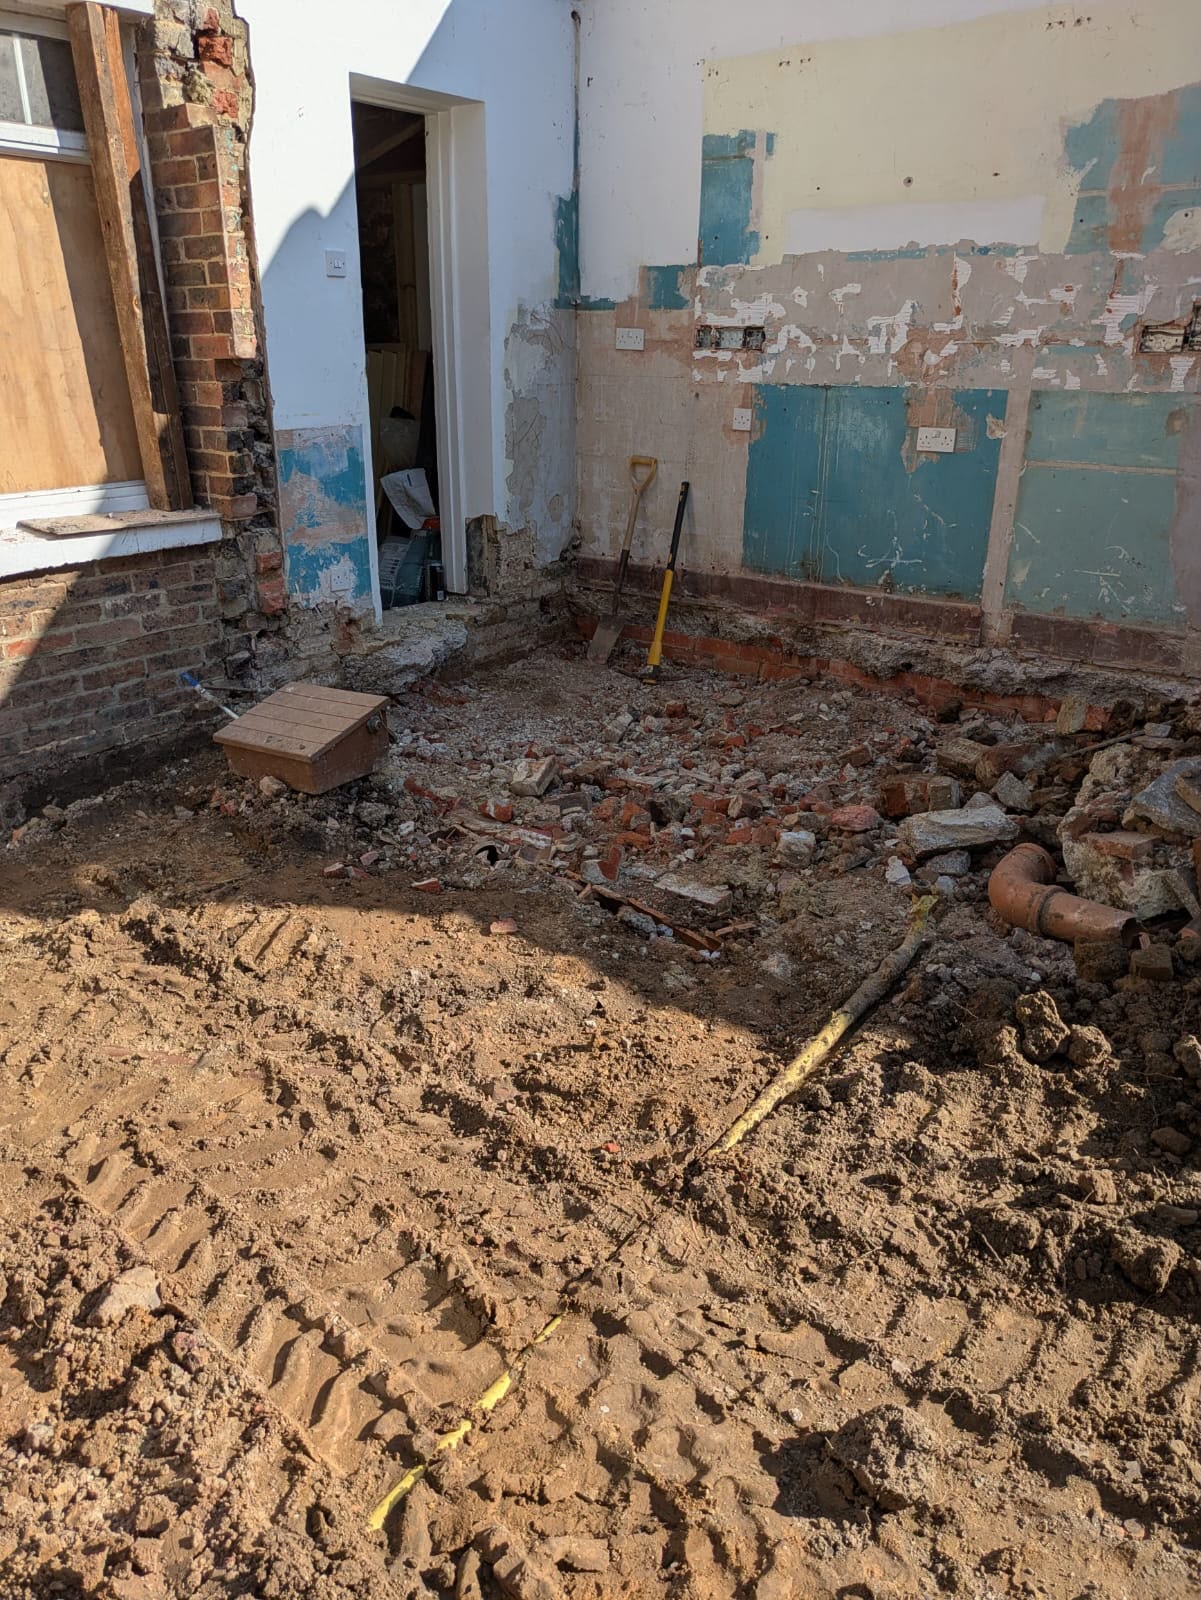
This service is suitable for homeowners, builders, developers and property managers. The scope is built around the project information, retained elements and the condition needed for the next stage.
Site clearance removes agreed demolition debris, redundant structures and materials so a site can move into its next phase. It is not a general rubbish-clearance service: the work is defined around boundaries, retained areas, access, material types and the finished condition needed by the following contractor.
A scope may include post-demolition clearance, pre-construction preparation, removal of redundant structures, slabs, hardstanding, excavated spoil or limited vegetation. The quotation should make clear what is removed, what remains and whether the site is simply cleared, reduced to a level or prepared for a particular next trade.
We review the site boundary, retained elements, access width, height and weight restrictions, rear-garden or through-property routes, neighbouring properties and any known overhead or underground constraints. These details determine whether a mini excavator, grab, skip, roll-on/roll-off container or manual handling route is suitable.
Loading positions and working hours matter as much as the material itself. Restricted access, occupied sites and close neighbours can change the sequence, plant choice and the time needed to keep the work area controlled.
Volumes are estimated before work so suitable waste routes can be selected. Inert material, mixed construction waste, timber, metal and green waste are separated where practical. Excavated material is assessed by its type and condition rather than assumed to be suitable for a particular route.
The work area is kept orderly during removal so access remains usable and retained areas are not treated as storage. We do not publish fixed recycling percentages because the available route depends on the material and site conditions.
Pulborough, Ascot and Cobham are shown because their records demonstrate relevant demolition clearance, restricted-access preparation, slab work or builder-ready site conditions.
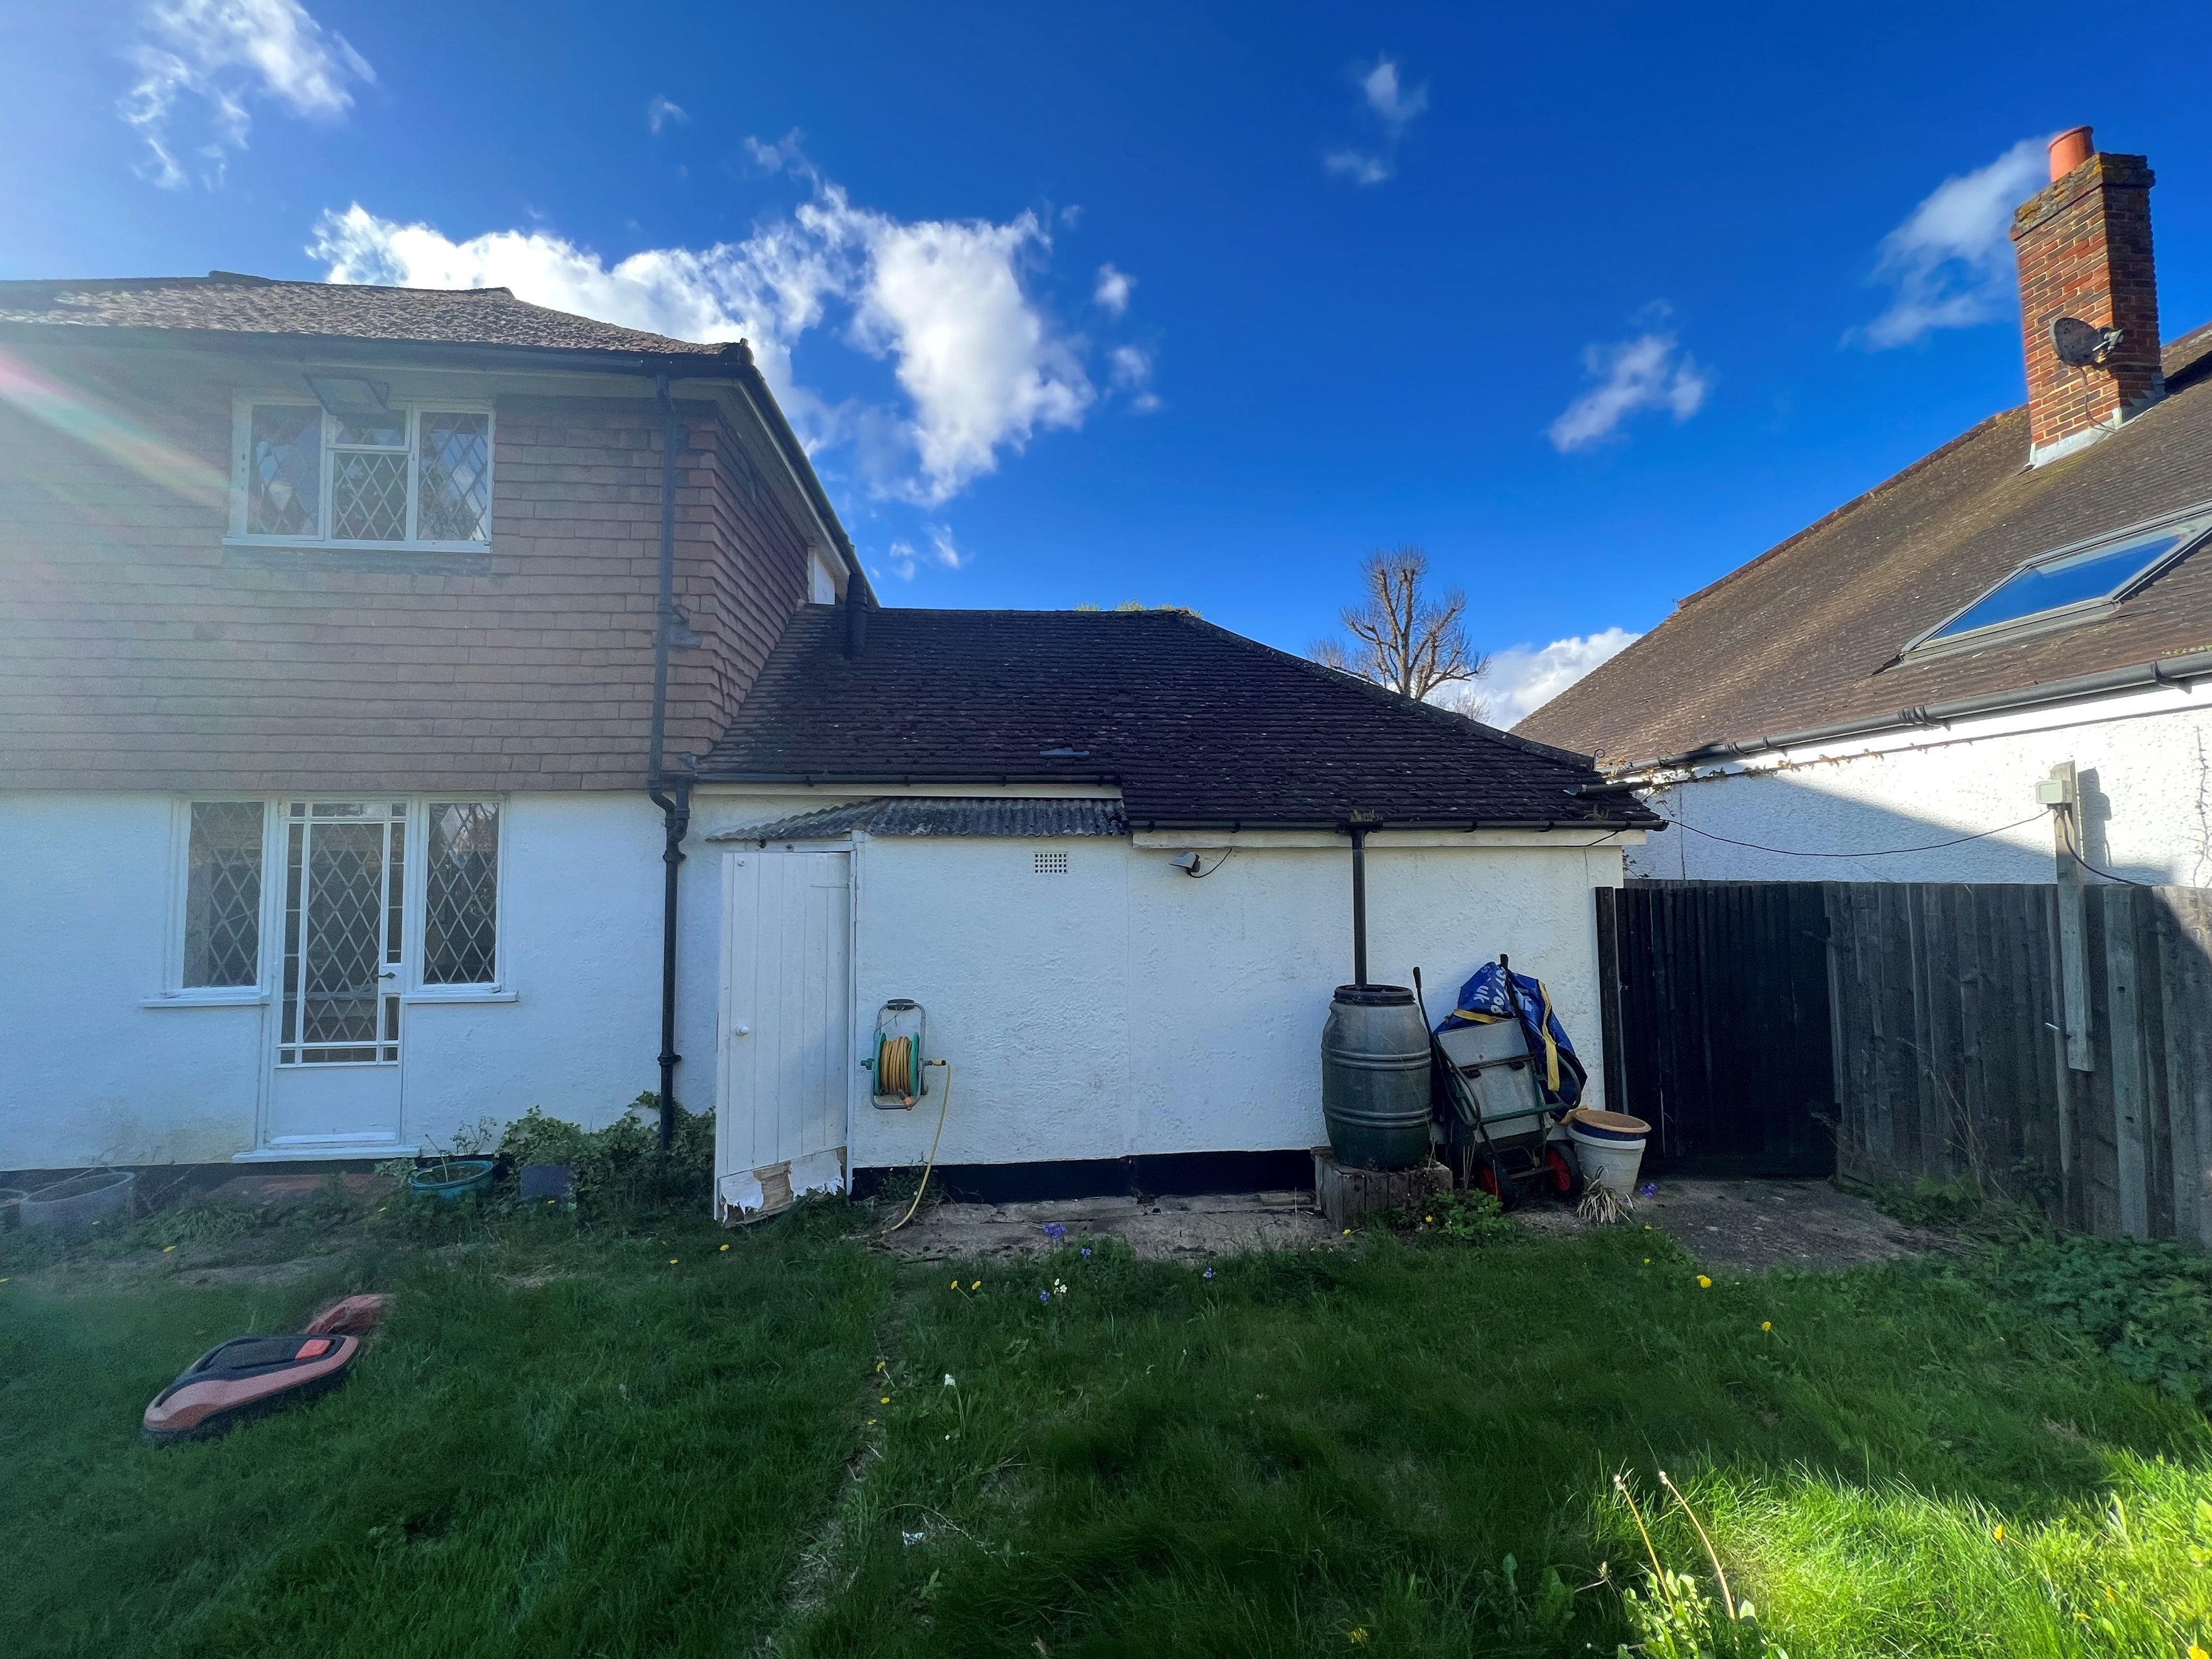
Cobham, Surrey
A redundant double garage and concrete slab were removed to unlock the next phase of a full property renovation.
View Project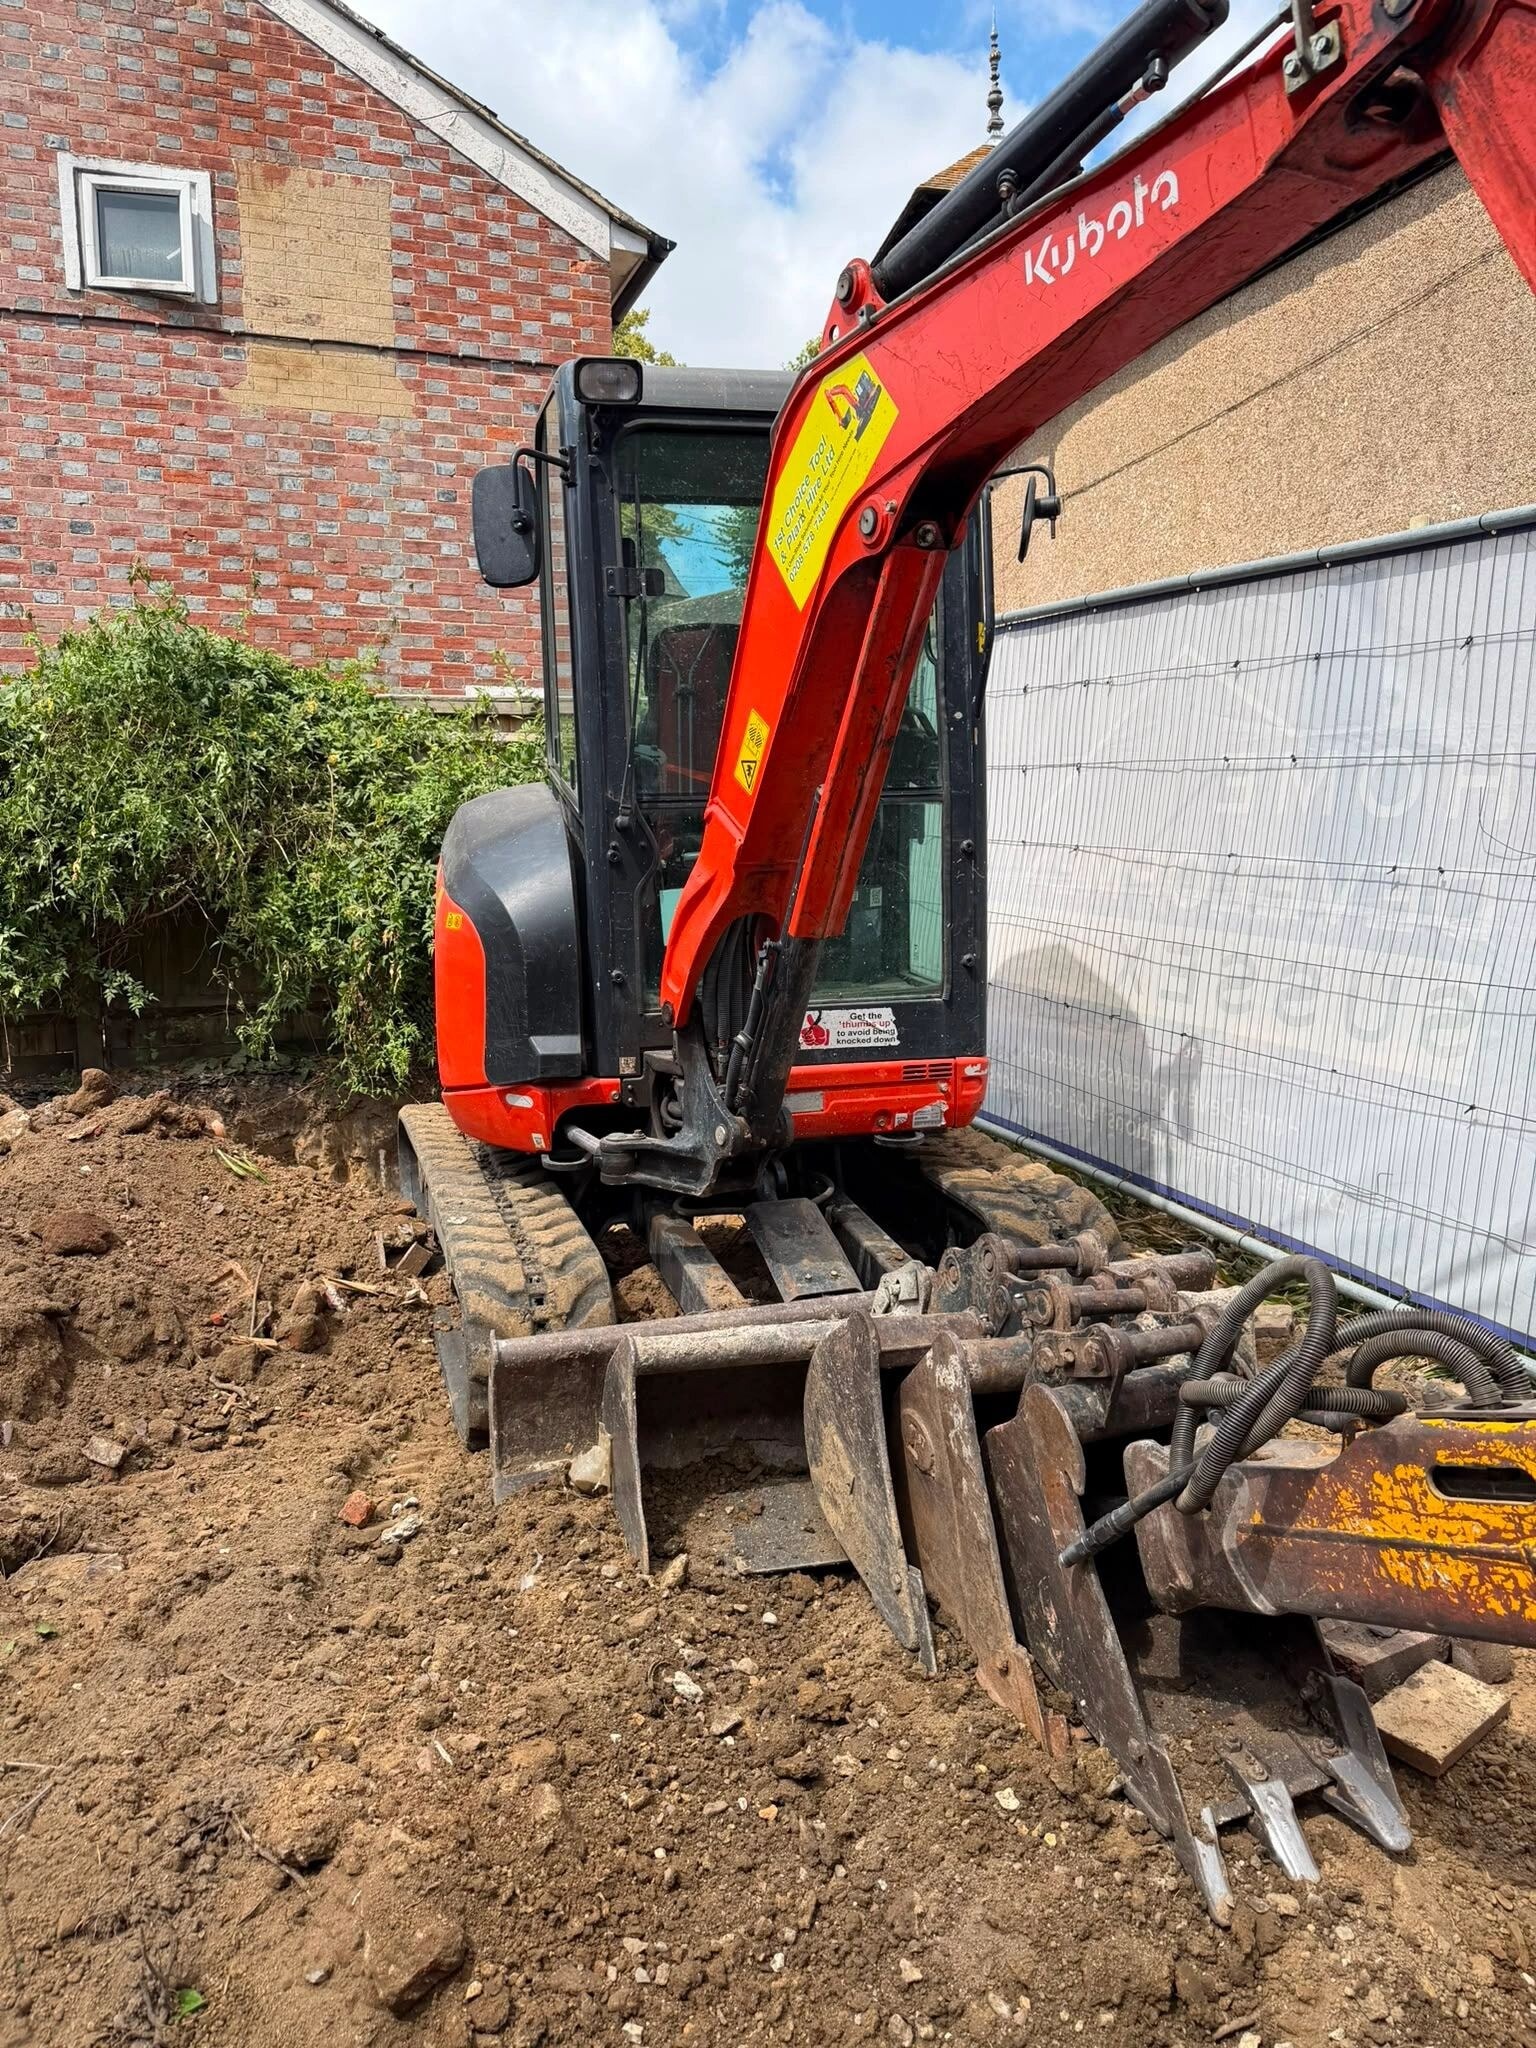
Pulborough, West Sussex
A rear extension was demolished and the site prepared for a new extension on behalf of a builder.
View Project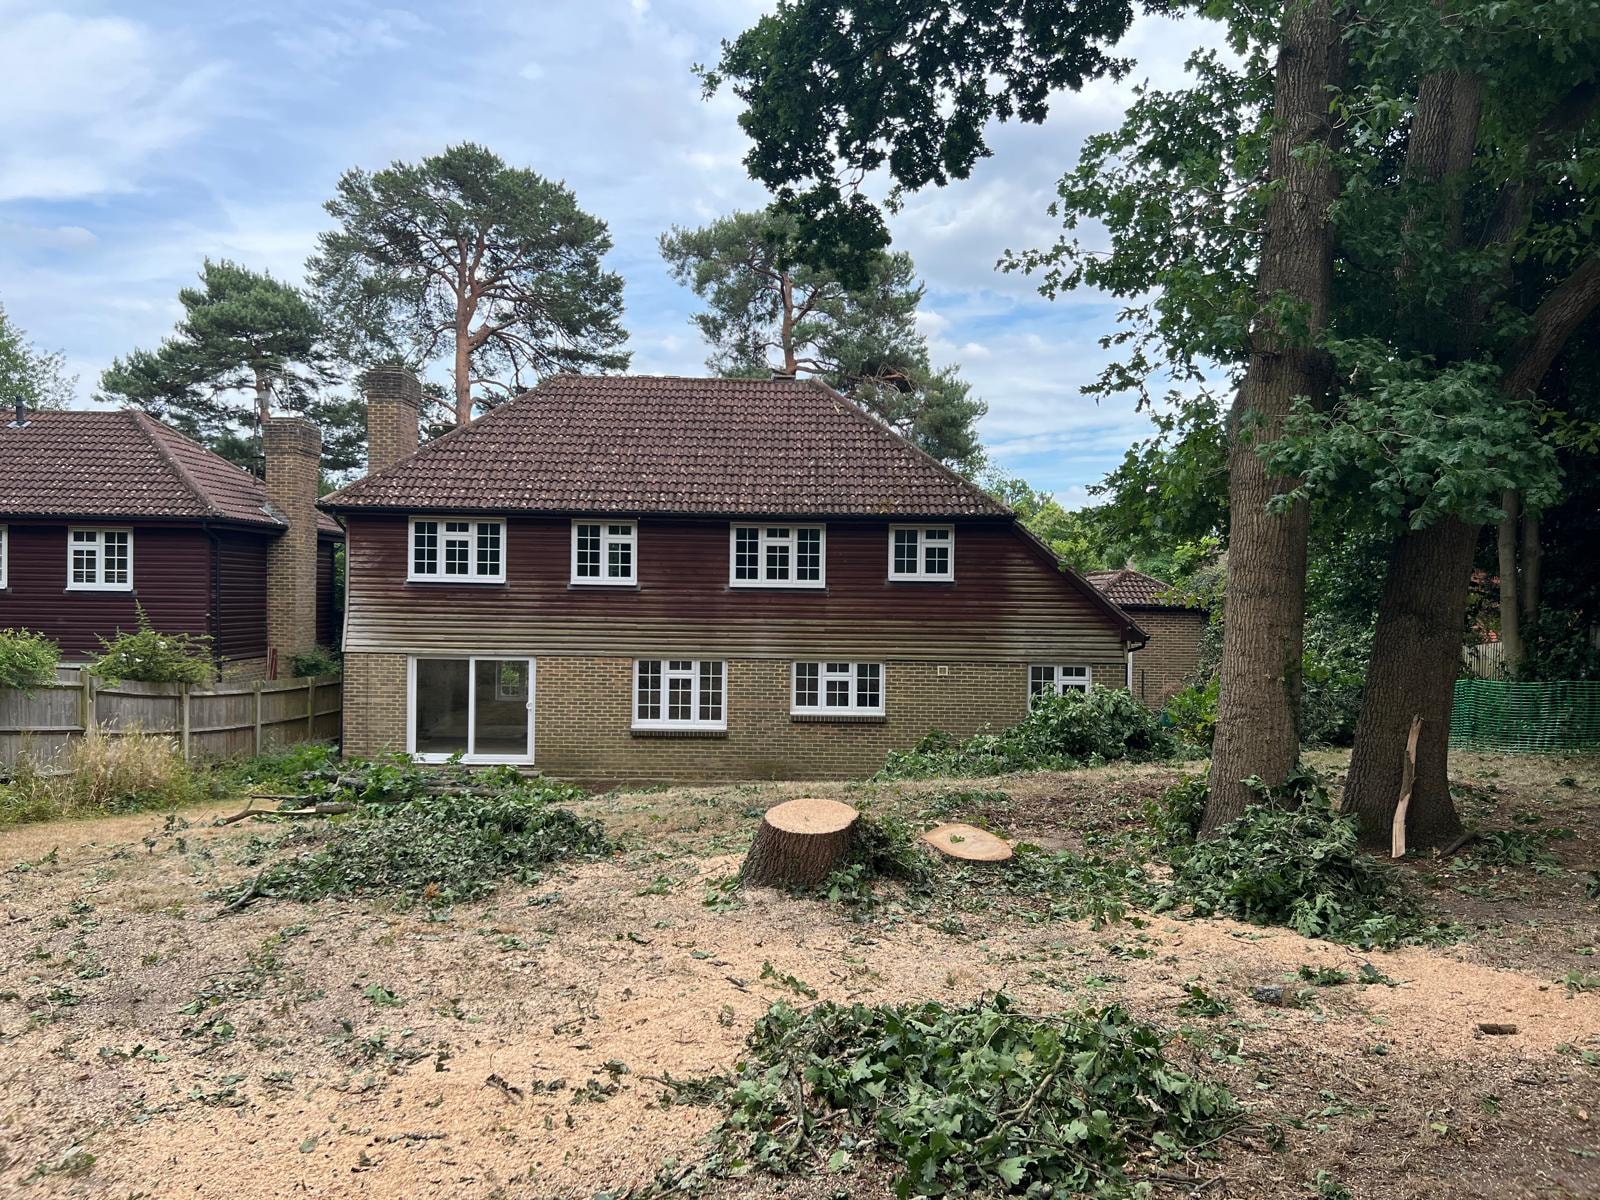
Ascot, Berkshire
Internal strip-out, extension excavation, underpinning and site preparation for the conversion of a three-bedroom property into a five-bedroom home.
View ProjectConfirm boundaries, retained areas, material quantities, access restrictions and the required handover.
Set out the structures, slabs, vegetation, spoil or debris included in the written scope.
Match material streams and estimated volumes to suitable loading and removal arrangements.
Choose the practical method around access, neighbours, retained fabric and ground conditions.
Remove the agreed materials and complete any stated level reduction or breakout.
Check the cleared area against the condition set out for the next contractor.
A cleared-only handover removes the stated material. A reduced-level handover includes agreed excavation or spoil removal. Other scopes may include slab or foundation removal, preparation for landscaping, or a footprint ready for foundations. Each is different and should be written into the quotation.
Pulborough is relevant for rear-extension demolition, slab removal, garden level reduction and builder-ready preparation. Ascot demonstrates restricted-access rear-garden preparation and excavation for following extension and landscaping works. Cobham is relevant for garage, slab and associated site-clearance work.
No. Site clearance is planned around construction or demolition materials, access, waste routes and a defined handover condition rather than ad-hoc household rubbish removal.
Slabs, bases and hardstanding can be included when they are identified in the scope and assessed around access, reinforcement, waste volumes and the required finished level.
Yes, subject to a review of the route through or around the property. Restricted access may change the plant, loading method and programme.
Spoil removal can be included where agreed. Its type, condition, volume, access and loading arrangements affect the practical waste route.
Contaminated-land remediation, hazardous-material removal, tree surgery, undocumented live services, drainage alteration, landscaping, construction work and unspecified ground treatment are outside the standard scope.
Photographs, a postcode, site dimensions, the material to be removed, access details, available drawings and the required handover condition are useful.
Breakout and removal of slabs, bases, patios, driveways, pads and foundations where access allows.
ExploreRemoval of brick, timber, concrete sectional and other detached garages, with slab removal where agreed.
ExploreA managed package for full demolition, agreed surveys, waste arrangements and a defined site handover.
ExploreWaste removal is included unless the written quotation states otherwise or the client has chosen another agreed waste arrangement.