
1. Review the garage and boundaries
Confirm construction type, roof material, attached or detached condition, services, retained features and final level.
Core service
Removal of brick, timber, concrete sectional and other detached garages, with slab removal where agreed.
We plan the work around your site, access, waste removal and the finish needed for the next stage.
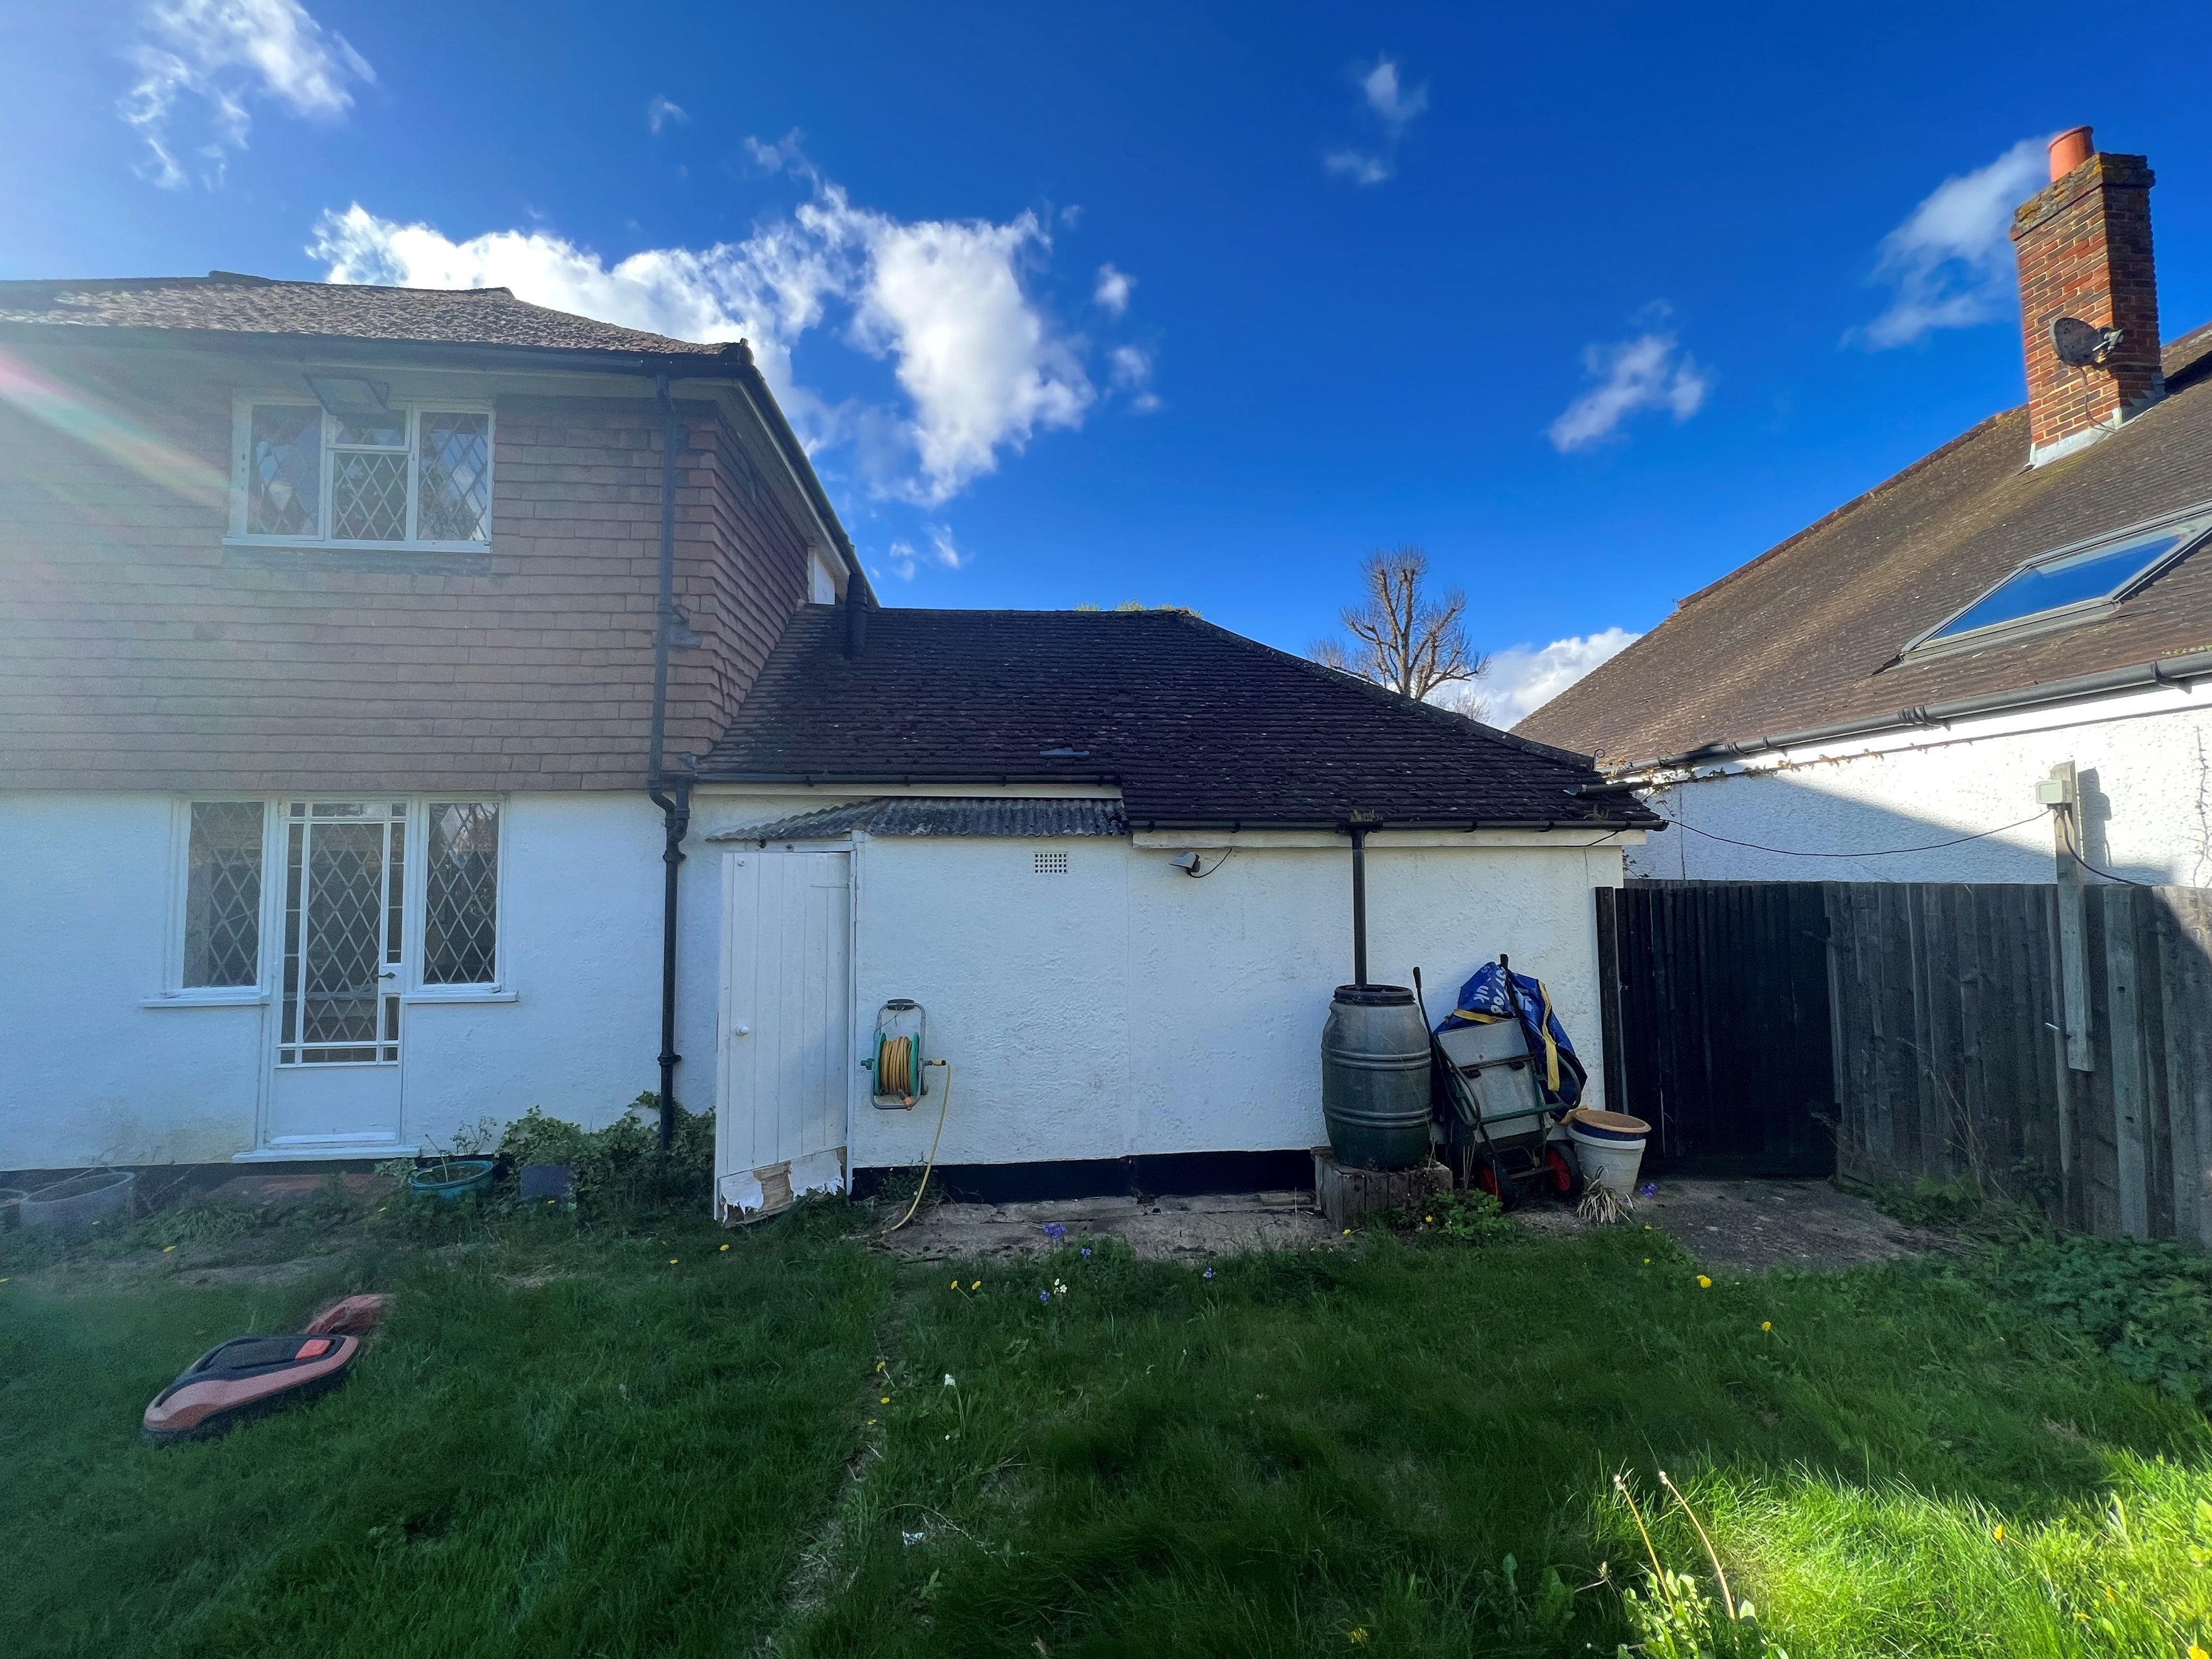
This service is suitable for homeowners, landlords and builders. The scope is built around the project information, retained elements and the condition needed for the next stage.
Garage demolition covers suitable detached and attached domestic garages constructed from brick, block, timber, steel or concrete-sectional systems. The scope is defined around the garage structure, roof covering, services, party boundaries, neighbouring structures, retained walls, fencing, drainage, landscaping, slab and foundations, and the final level required for landscaping or rebuilding.
Attached and detached garages need different review. A garage must not be treated as isolated simply because it is small: shared walls, roof junctions, services, boundaries and neighbouring structures can affect the method and what must remain protected.
Potential asbestos-containing roof materials require suitable survey information before relevant intrusive demolition work. An asbestos-cement roof must not simply be demolished with the main structure; asbestos removal must be undertaken by an appropriately competent and, where required, licensed contractor.
Manual removal or appropriate mechanical assistance is selected around the construction, access, neighbours and retained elements. Utilities must be traced, isolated or disconnected through the appropriate provider or competent trade. Restricted drives and garden access influence plant, loading, dust, noise, vibration and debris routes.
Brick, block, timber, steel, concrete, roof materials and mixed debris are separated and removed through the agreed route. Retained walls, fencing, drainage and landscaping are protected where identified. Slab and foundation removal is included only when stated.
Section 80 may apply to demolition of all or part of a building, subject to statutory exemptions. HSE guidance says notice is normally given to the local authority at least six weeks before intended demolition. It is not planning permission, and responsibility for notices must be confirmed for each project.
Cobham and Kingston are shown because their verified records support domestic garage demolition, rubble removal and cleared work areas.
Cobham, Surrey
A redundant double garage and concrete slab were removed to unlock the next phase of a full property renovation.
View Project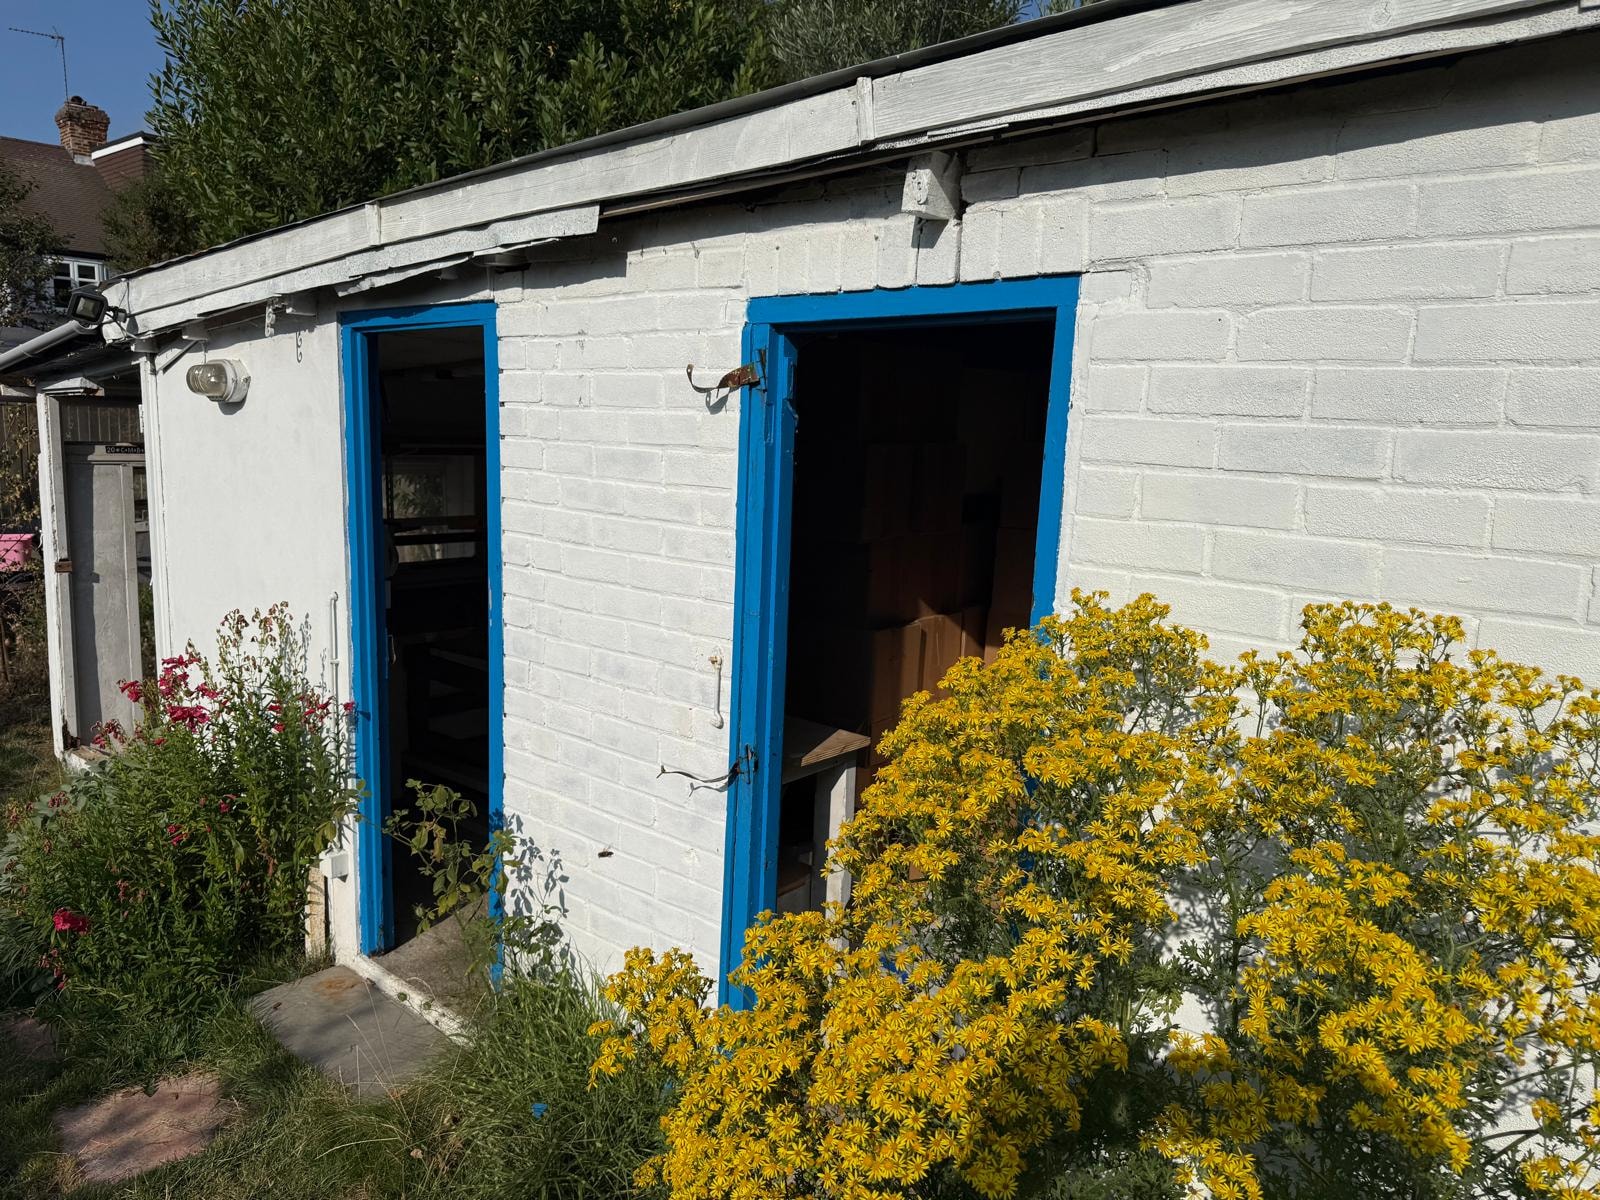
Kingston upon Thames, Surrey
An ageing detached garage was cleared, demolished and removed.
View ProjectConfirm construction type, roof material, attached or detached condition, services, retained features and final level.
Review suitable asbestos information and establish service isolation or disconnection through the appropriate providers.
Set out drive or garden access, loading, neighbour protection and controls around retained walls, fencing and drainage.
Use the competent manual or mechanical sequence suited to the garage construction and surroundings.
Separate and remove debris, then retain or remove the slab and foundations as specified for landscaping or rebuilding.
The handover may retain the slab, remove stated foundations, preserve fencing and drainage, or leave a defined level for landscaping or rebuilding. New construction, landscaping, drainage alterations and boundary works are separate unless expressly included.
Cobham and Kingston are the principal evidence because their verified records support domestic garage demolition, rubble removal and cleared work areas. No filler project is used.
Suitable detached and attached domestic garages of brick, block, timber, steel or concrete-sectional construction can be reviewed.
No. Potential asbestos-containing roof materials require suitable survey information, and asbestos removal must be completed by an appropriately competent and, where required, licensed contractor.
They are included only when identified in the agreed scope and final-level handover.
Services must be traced, isolated or disconnected through the appropriate provider or competent trade before relevant work.
Yes, subject to a review of access, loading, manual or mechanical method, neighbours and debris routes.
The agreed handover may retain or remove the slab and foundations and protect stated fencing, drainage and landscaping.
Breakout and removal of slabs, bases, patios, driveways, pads and foundations where access allows.
ExploreClearance of demolition debris, redundant structures and agreed materials for the next stage of work.
ExploreA managed package for full demolition, agreed surveys, waste arrangements and a defined site handover.
ExploreConcrete slab and foundation removal can be included where access and the agreed method allow; it will be stated in the written scope.
Not ready for a full quote?
Get a guide range for your project using our demolition calculator. Answer a few project questions, then enter your contact details to see your guide range.
Get a Guide Price