
1. Review the starting condition
Confirm the proposed works, retained elements, available surveys and the following contractor’s requirements.
Core service
A coordinated package to take an existing property or site to a construction-ready handover.
We plan the work around your site, access, waste removal and the finish needed for the next stage.
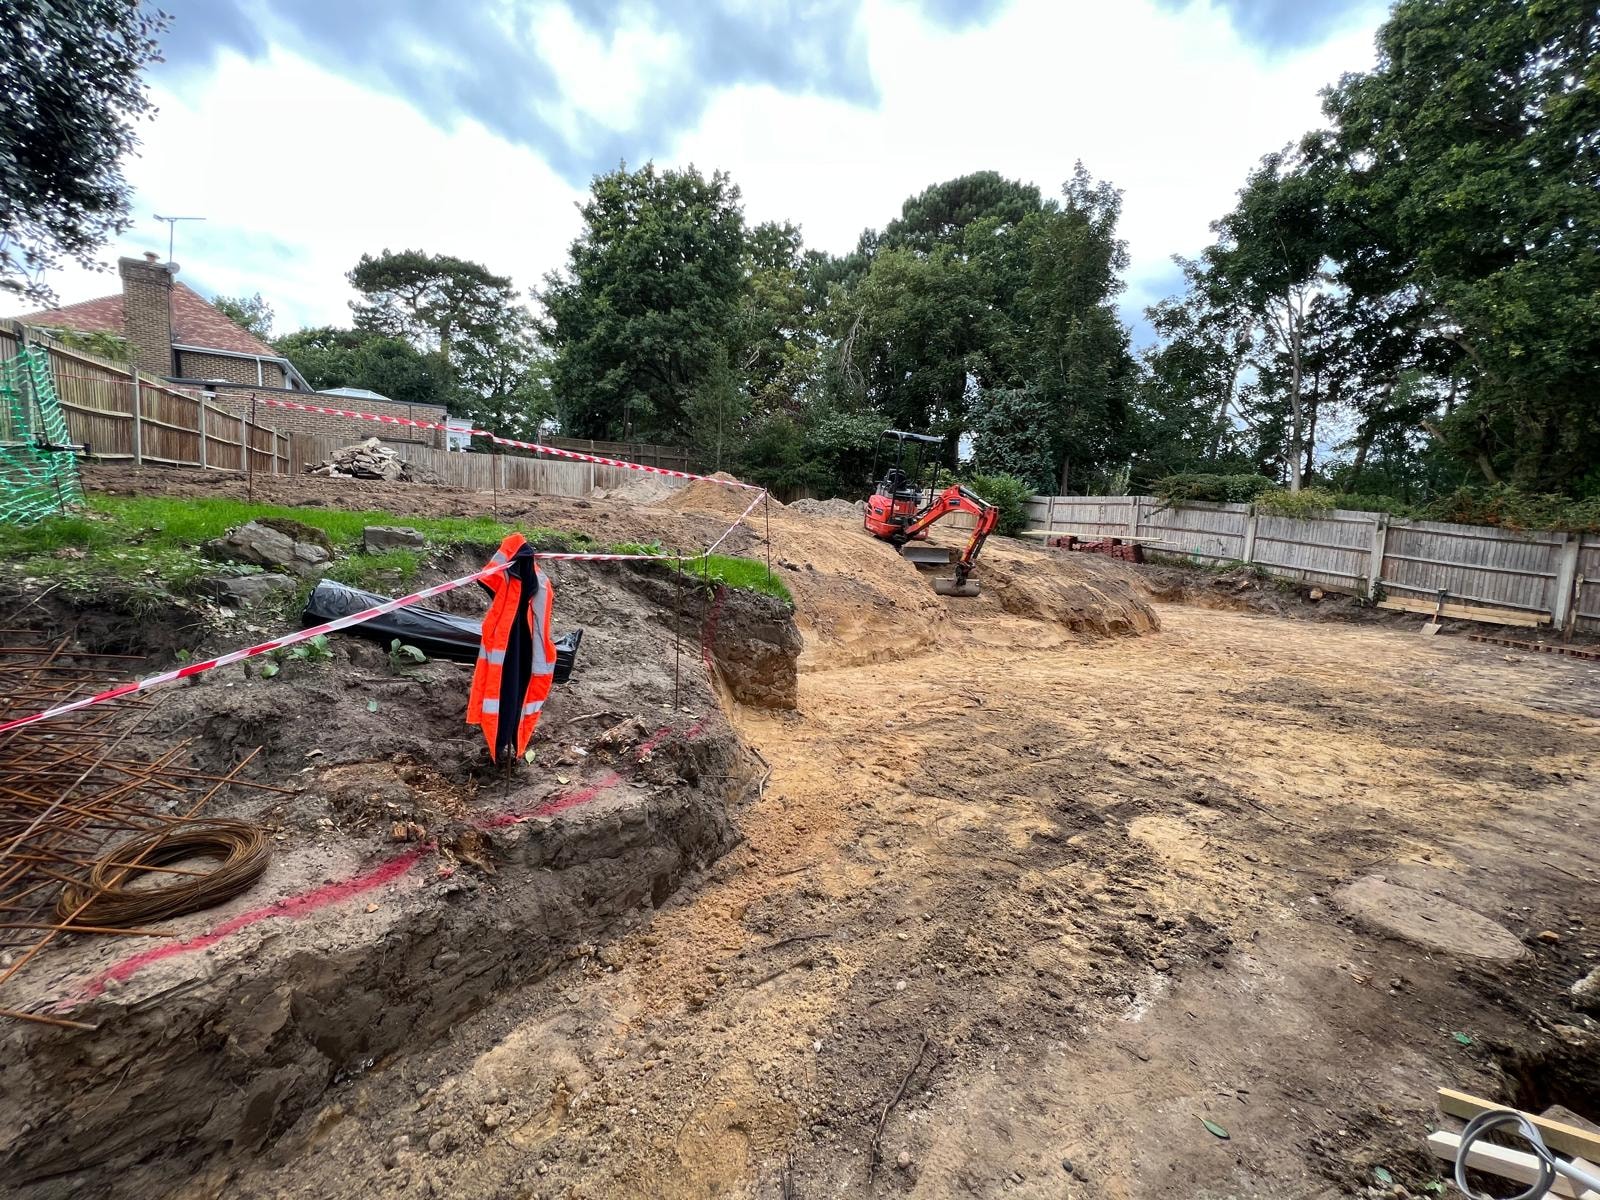
This service is suitable for homeowners, developers, builders and main contractors. The scope is built around the project information, retained elements and the condition needed for the next stage.
Pre-construction enabling works bring the removal, exposure and preparation tasks into one planned package. The aim is not simply to clear a property: it is to move it from its existing condition to a defined construction-ready handover for the main contractor, builder or following trades.
The starting point is a practical review of what stays, what is removed and what information is needed before disturbance. A package may combine internal strip-out, selective demolition, opening-up, concrete breakout, excavation and reduction, with each activity sequenced around access, protection and waste removal.
Useful information includes the postcode, photographs, drawings, structural details, asbestos survey information and the intended handover condition. We also review access width, loading positions, occupied areas, neighbour interfaces and the route for plant or manual removal.
Retained fabric, access routes and finished areas are identified before work starts. Temporary protection, dust control and segregation are planned around the actual property rather than added as generic promises. Utility isolation status must be clear before relevant work begins; statutory disconnections, engineering and temporary-works design are arranged through appropriate specialists where required.
Waste is planned alongside the removal sequence. Inert material, timber, metal, mixed construction waste and any separately managed material need suitable routes and loading arrangements. Keeping these streams controlled helps maintain access for the next activity.
This is broader than standalone site clearance. Site clearance focuses on removing agreed material and preparing an area; enabling works coordinates that clearance with the strip-out, selective demolition, investigation and ground-preparation tasks that lead into construction.
Ascot and Pulborough show the kind of coordinated preparation that can sit within an enabling package. Croydon is included specifically for opening-up and structural-enabling work.
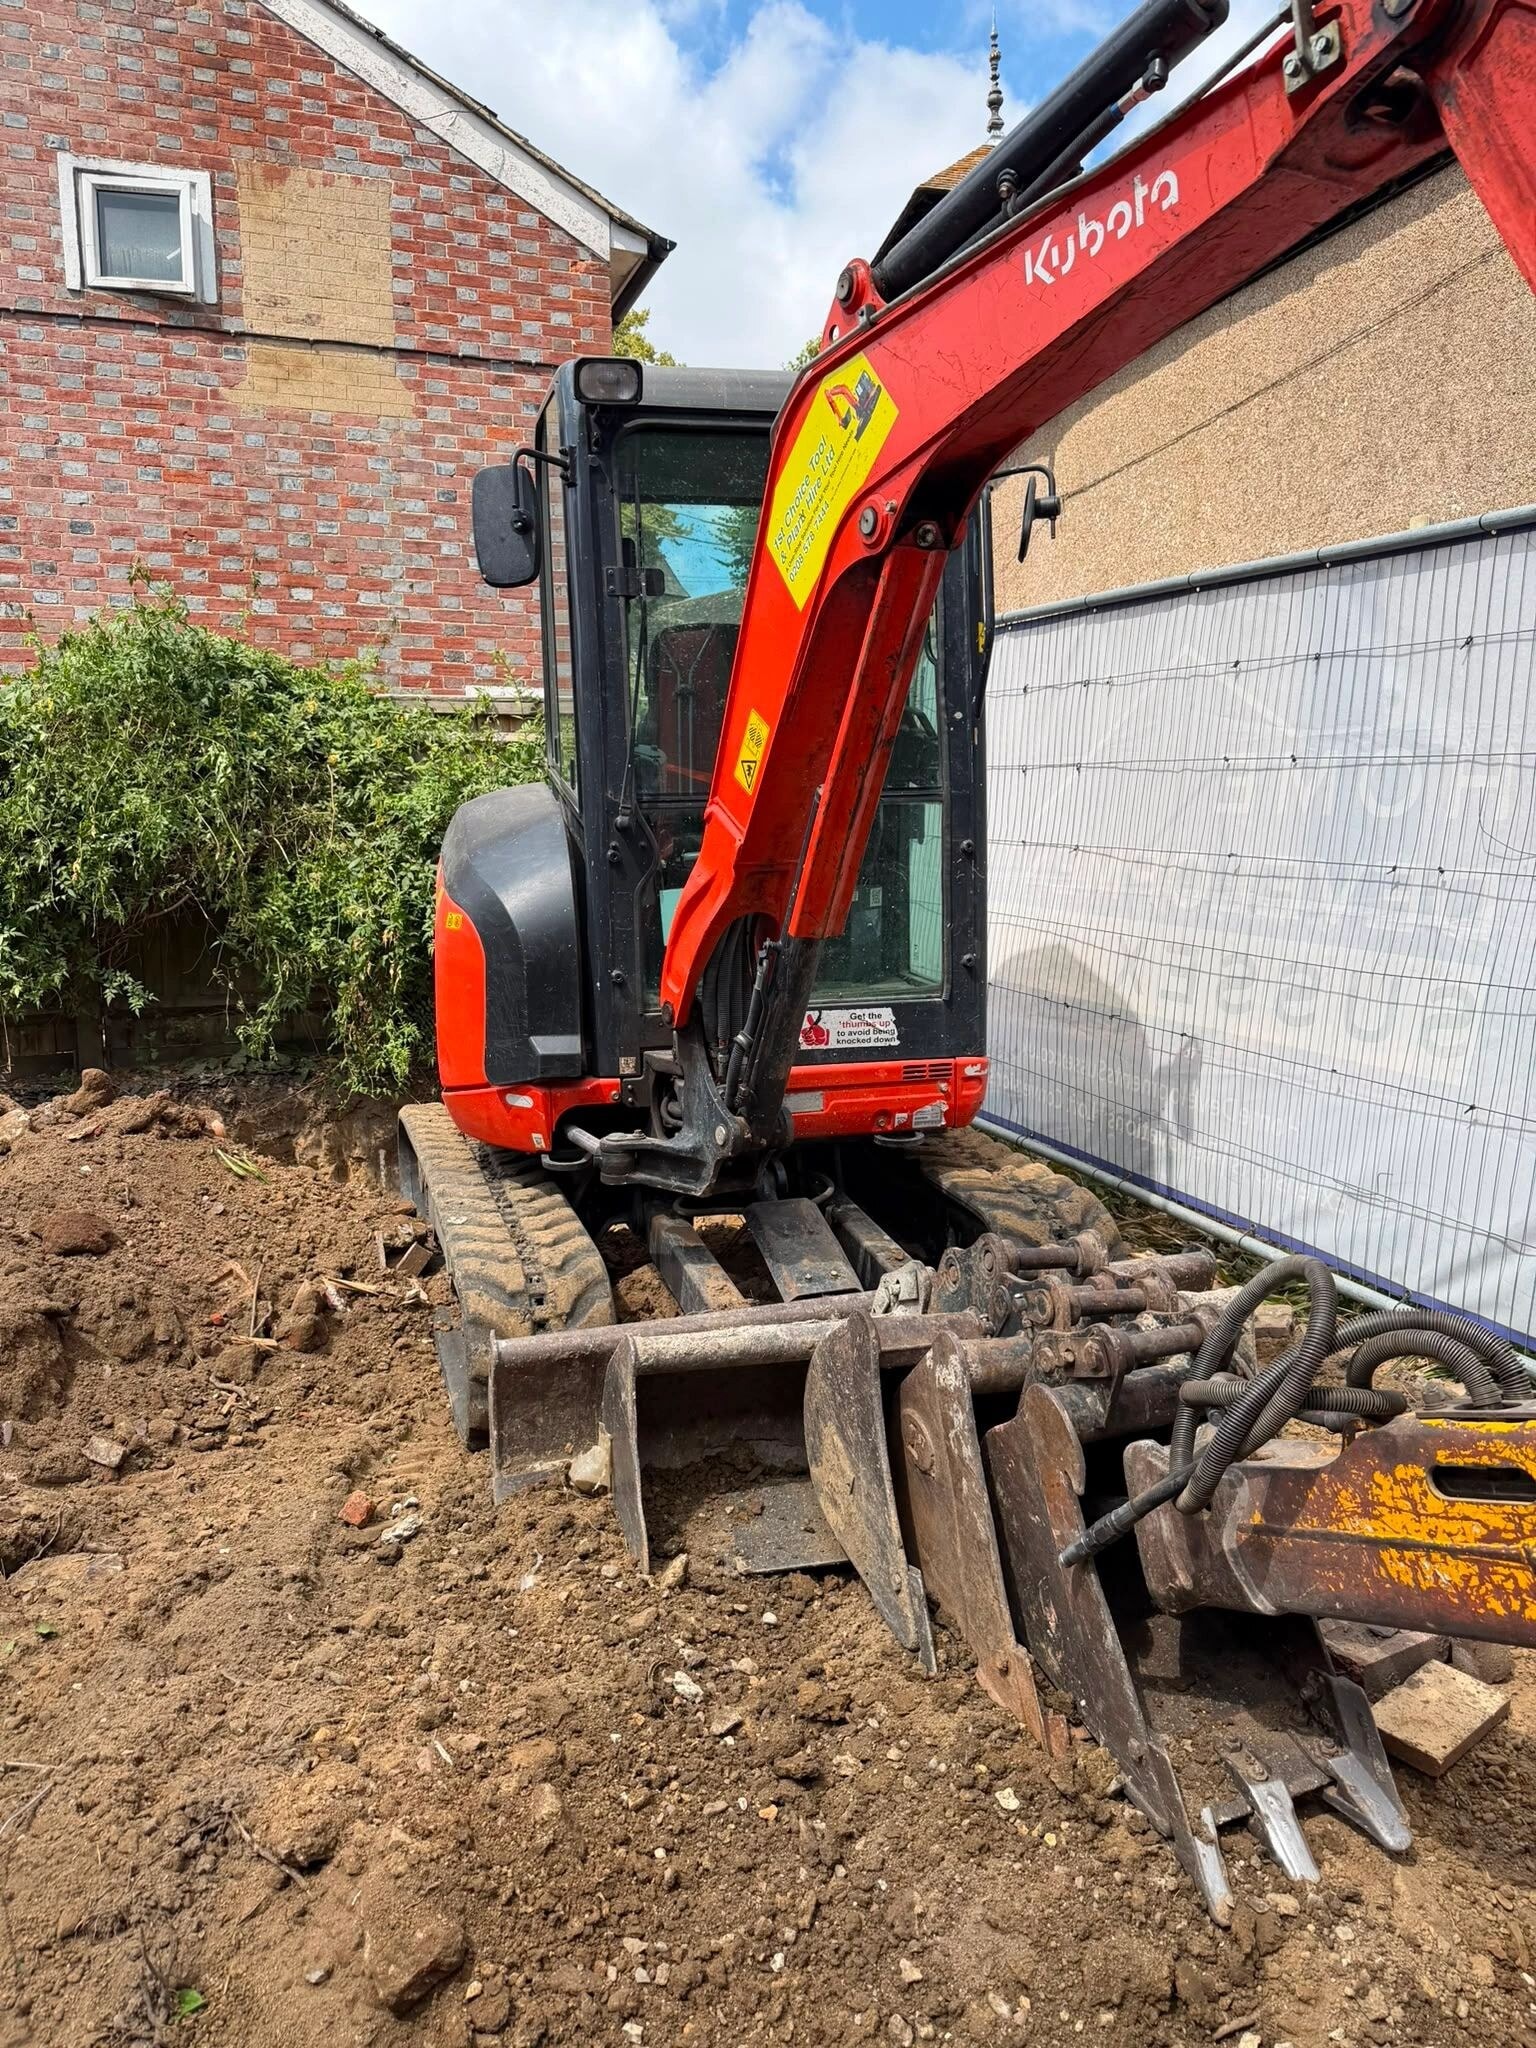
Pulborough, West Sussex
A rear extension was demolished and the site prepared for a new extension on behalf of a builder.
View Project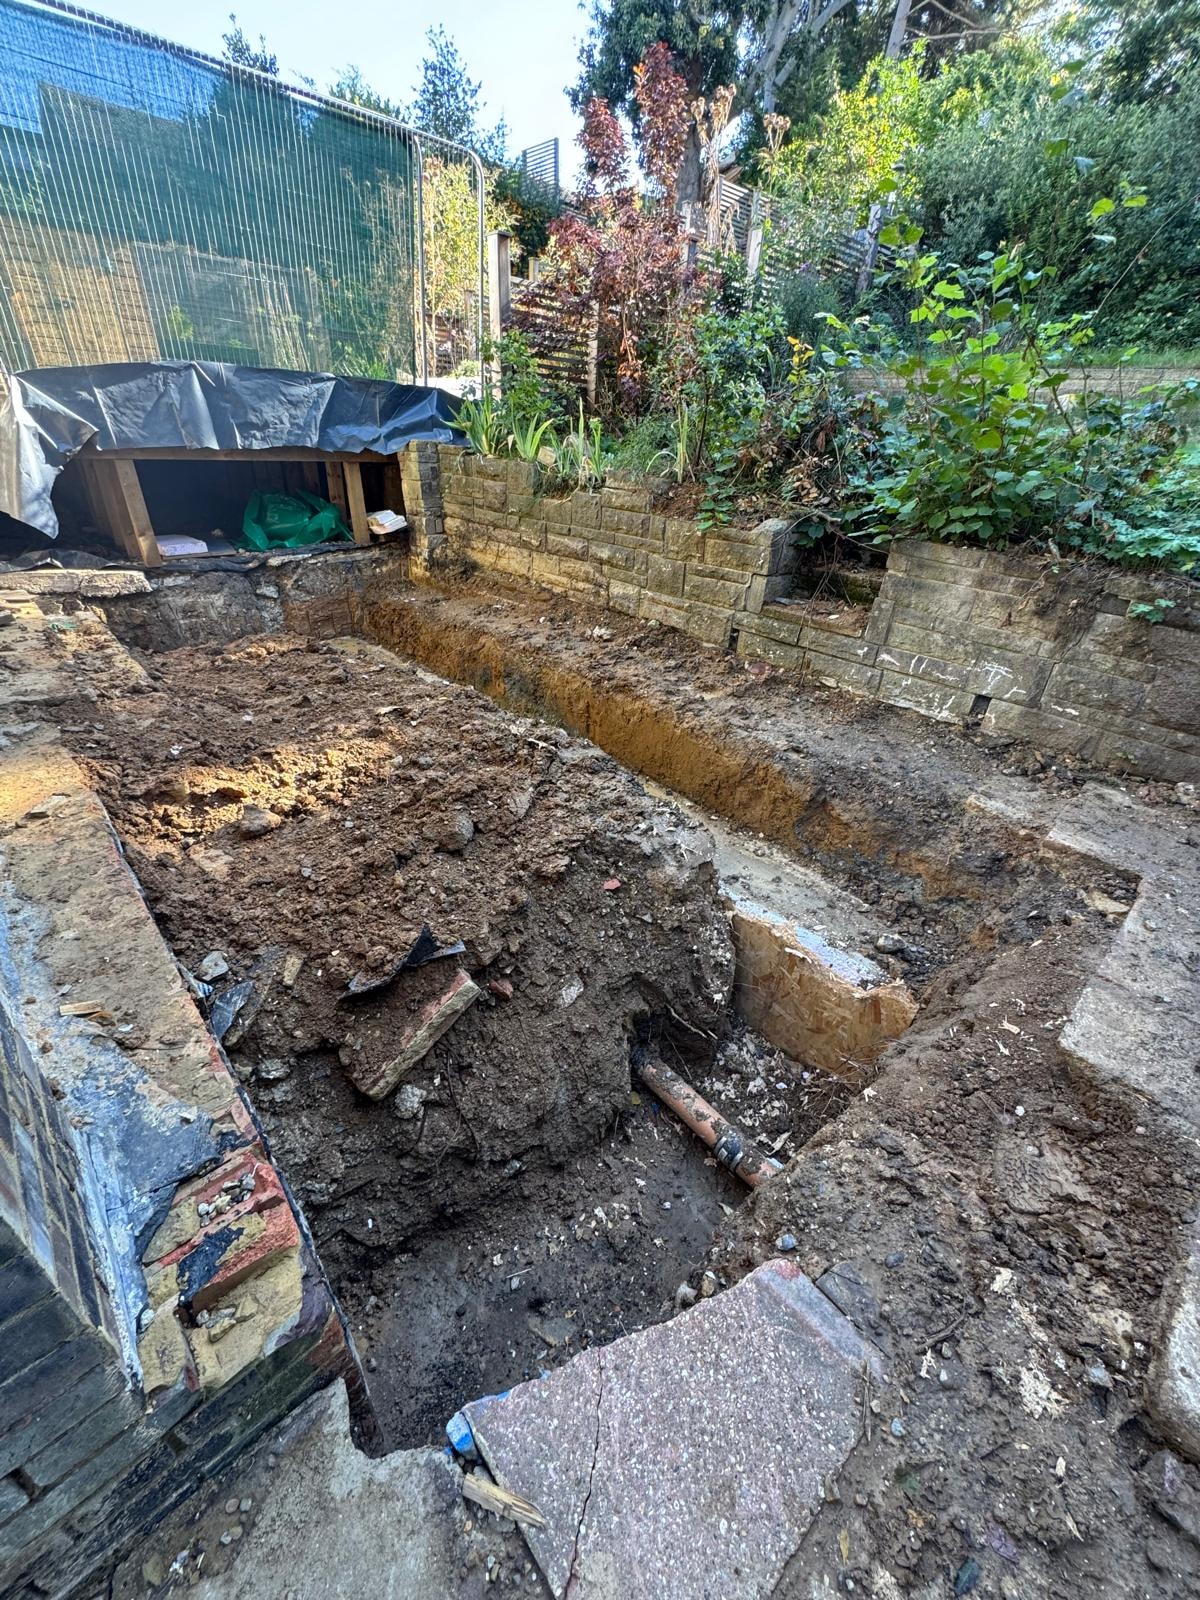
Croydon, South London
A three-storey townhouse was opened up at the rear, structurally altered and prepared for an extension despite sloping-garden access.
View Project
Ascot, Berkshire
Internal strip-out, extension excavation, underpinning and site preparation for the conversion of a three-bedroom property into a five-bedroom home.
View ProjectConfirm the proposed works, retained elements, available surveys and the following contractor’s requirements.
Order strip-out, opening-up, demolition, breakout and reduction so access and protection remain workable.
Establish agreed protection, access routes, loading positions and controls around occupied or retained areas.
Carry out the agreed internal and external preparation work with waste removed through the planned routes.
Review the agreed condition with the client or following contractor before the next construction stage begins.
The quotation should state whether the handover is a stripped internal shell, an exposed area for inspection, a reduced external level, a cleared footprint or another defined condition. It should not be assumed that every enabling package includes new construction, drainage changes, landscaping or making-good.
Ascot demonstrates coordinated renovation preparation and restricted-access site work. Pulborough is relevant for extension demolition, slab removal and builder-ready preparation. Croydon is used only for the opening-up and structural-enabling element.
The package can combine agreed strip-out, selective demolition, opening-up, concrete removal, excavation, waste planning and a defined handover. The exact scope depends on the property and following works.
No. Site clearance is a defined removal and preparation service. Enabling works coordinates several preparatory activities so a project can move into construction in a planned sequence.
Licensed asbestos removal and statutory disconnections are delivered or arranged through appropriate specialists where required. Their status needs to be clear before relevant work starts.
Yes, where the opening locations and instructions are defined. Engineering conclusions and structural design remain with the appointed professional.
Access, retained elements, survey information, waste volumes, plant requirements, loading arrangements, ground conditions and the required handover condition all affect the scope.
A postcode, photographs, a description of the proposed works, available drawings or surveys and the following contractor’s requirements provide a useful starting point.
Selective or complete removal of kitchens, bathrooms, finishes, partitions and redundant interiors.
ExploreControlled trial openings and investigative demolition to expose existing construction for professional review.
ExploreClearance of demolition debris, redundant structures and agreed materials for the next stage of work.
ExploreIt brings together the agreed preparation work before construction, from strip-out and selective demolition to excavation, waste management and a defined handover condition.