
1. Review the refurbishment information
Confirm drawings, room priorities, retained fabric, removal items and the handover required by following trades.
Core service
Defined removal work that prepares a home for major refurbishment while protecting agreed retention items.
We plan the work around your site, access, waste removal and the finish needed for the next stage.
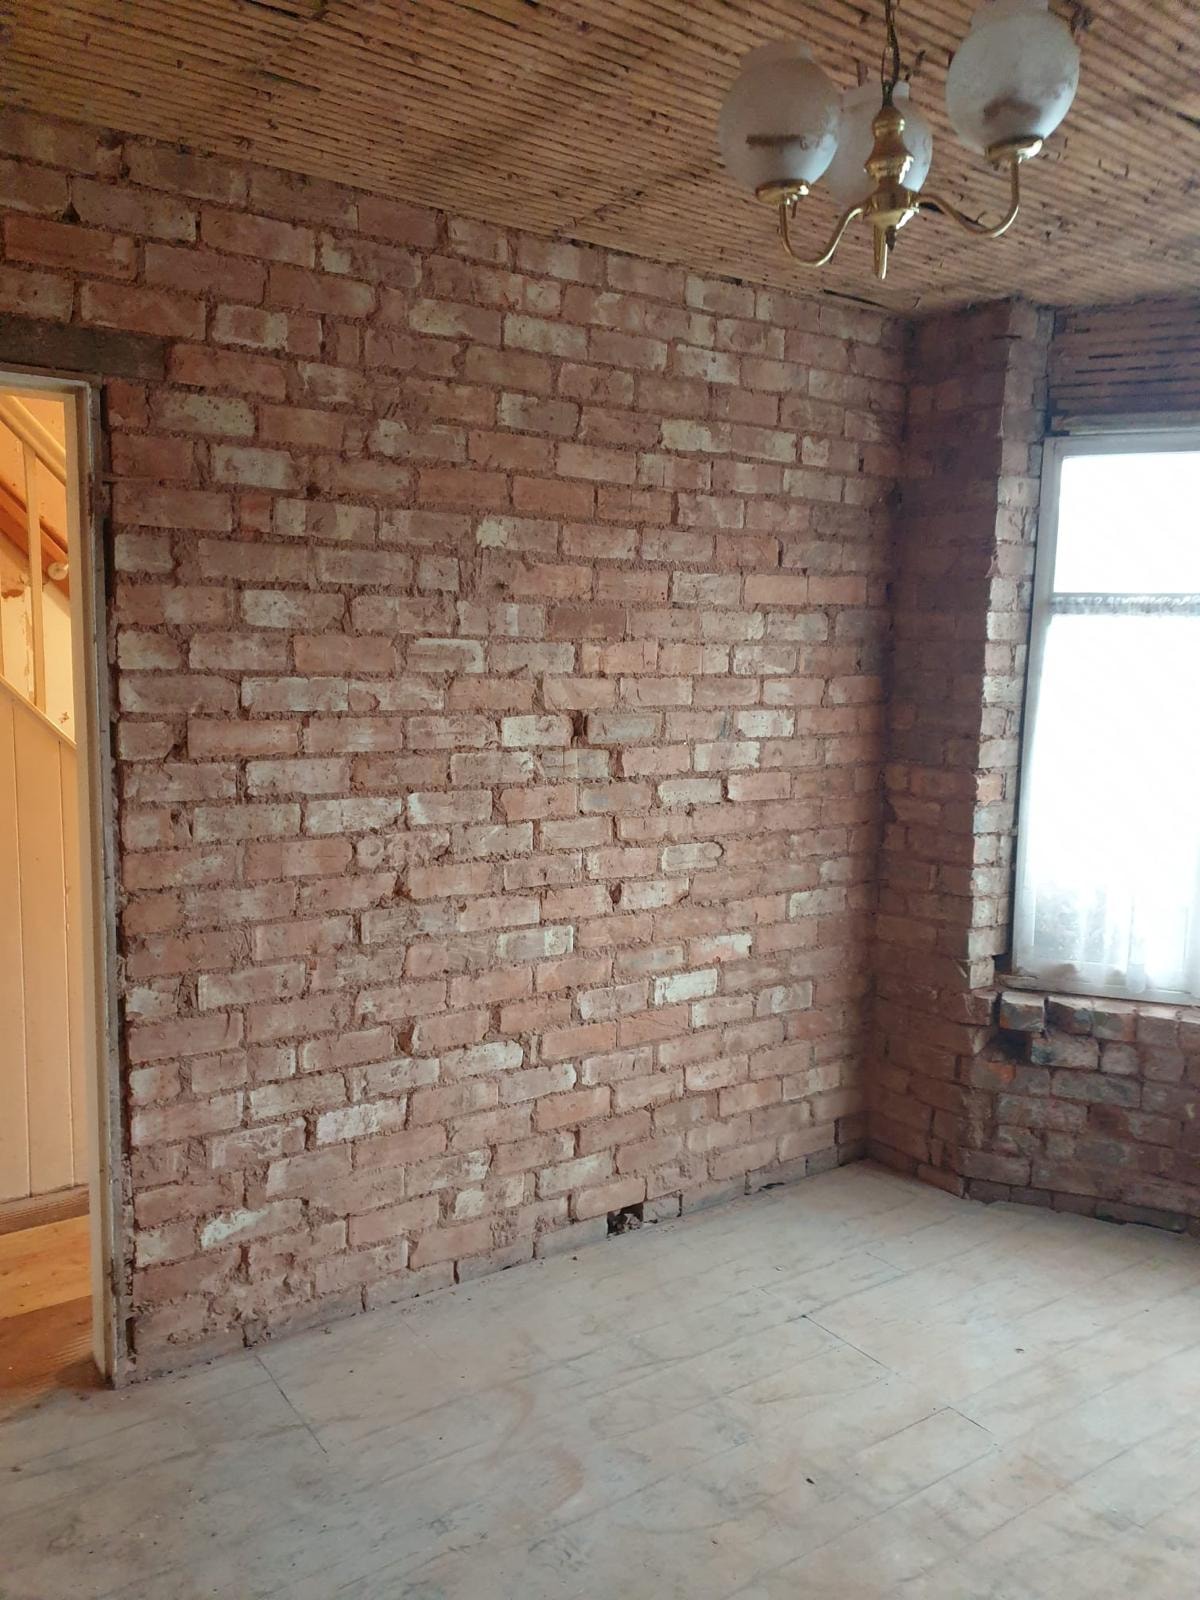
This service is suitable for homeowners, developers, builders and renovation contractors. The scope is built around the project information, retained elements and the condition needed for the next stage.
Pre-renovation strip-out packages selected removal around the planned refurbishment, drawings, retained fabric and the requirements of following trades. It is useful when a renovation needs more than isolated removal tasks and the rooms, sequence and handover need coordinating before construction begins.
Internal strip-out describes the physical removal service. Pre-renovation strip-out coordinates that removal room by room around the renovation plan. Enabling Works is broader and can include external demolition, excavation, concrete removal or structural preparation in addition to internal preparation.
Before quotation, useful information includes renovation drawings, photographs, room lists, retained and removed elements, available surveys, service-isolation status, access constraints and the intended handover for each area. Selective opening-up is a separate instructed scope when investigation is needed before permanent work is designed.
Protection is planned around retained stairs, windows, floors and features. In restricted residential access, dust control, debris routes and waste timing are coordinated with the room sequence so following trades can enter the right areas at the right time.
Waste planning follows the room-by-room sequence, with materials removed through the agreed route and areas cleared for the next stage. The programme can be phased around survey visits, structural review, service work and following trades rather than treating the property as one undifferentiated clearance.
Concealed construction can affect the scope once finishes are removed. The work can pause for instruction if conditions differ from the available information. Structural design, asbestos removal, new services and rebuilding remain separate responsibilities unless expressly included through the appropriate provider.
London Victorian Terrace, Sunbury and Ascot are shown because their verified records support residential strip-out, exposed services and coordinated renovation preparation.
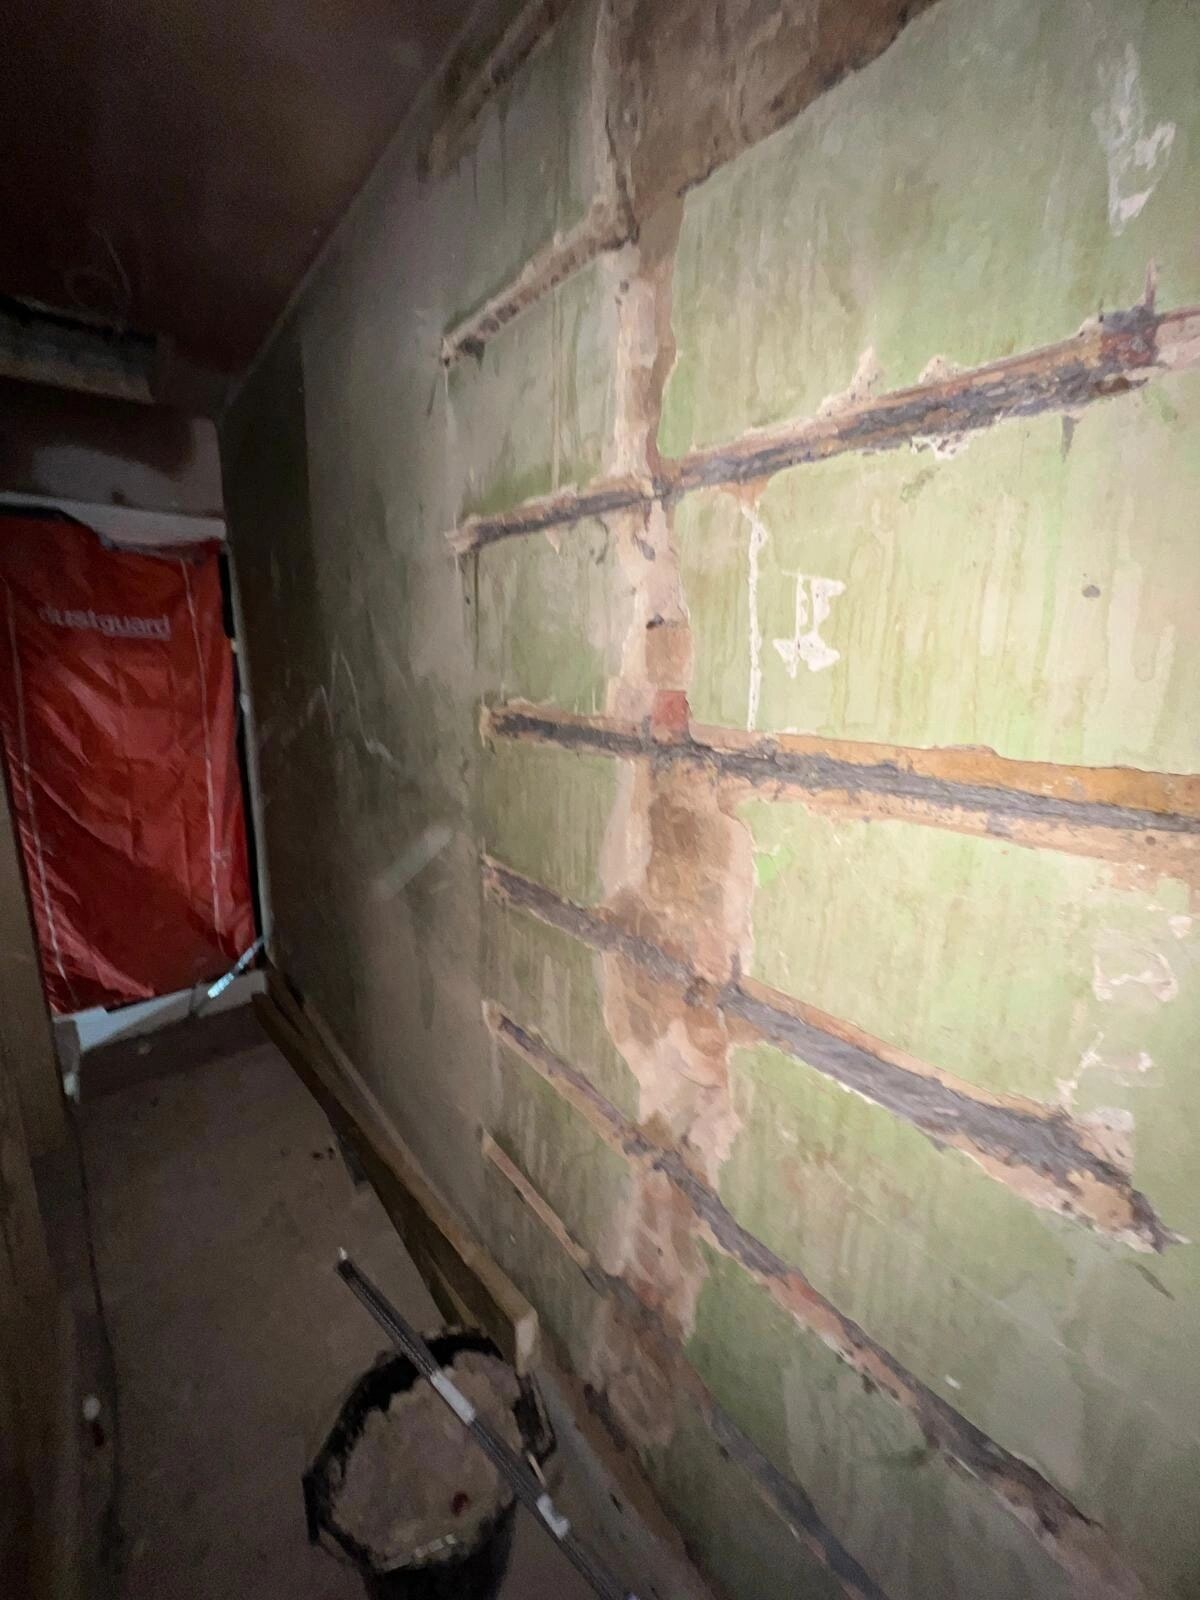
Sunbury-on-Thames, Surrey
A family home was prepared for an open-plan renovation through internal strip-out and structural alterations.
View Project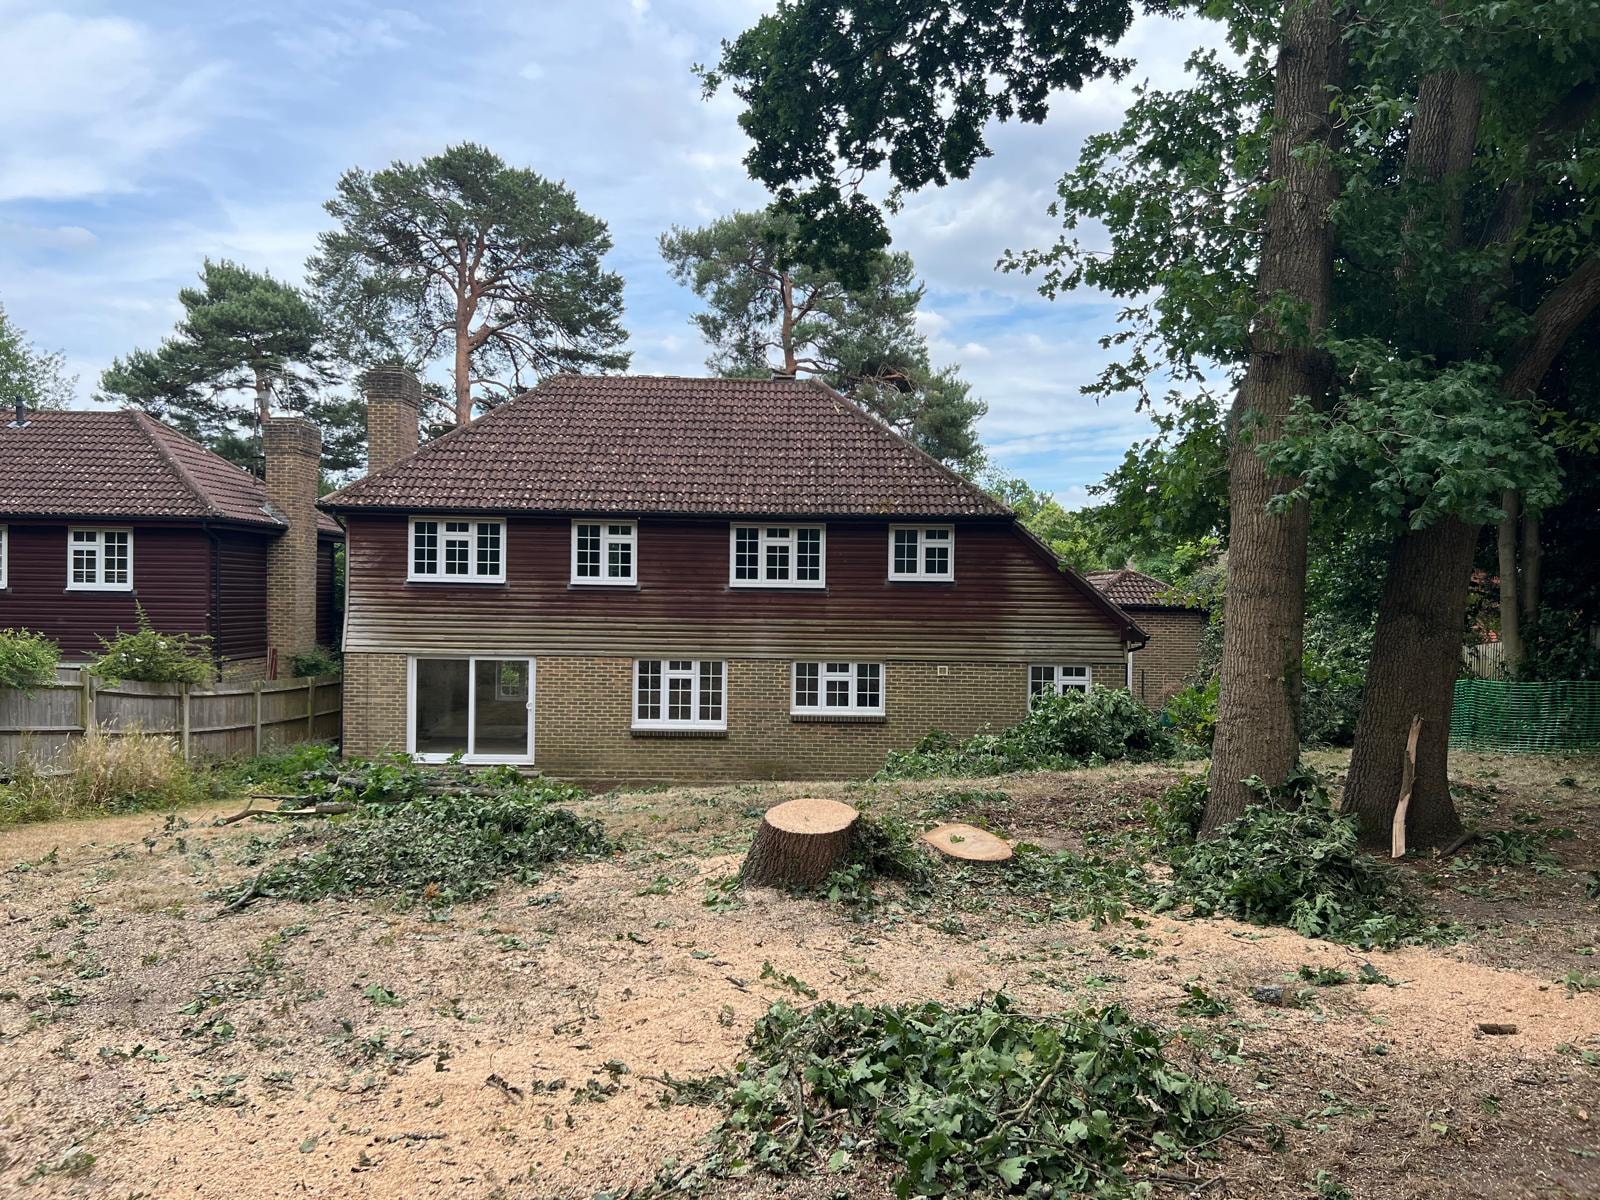
Ascot, Berkshire
Internal strip-out, extension excavation, underpinning and site preparation for the conversion of a three-bedroom property into a five-bedroom home.
View Project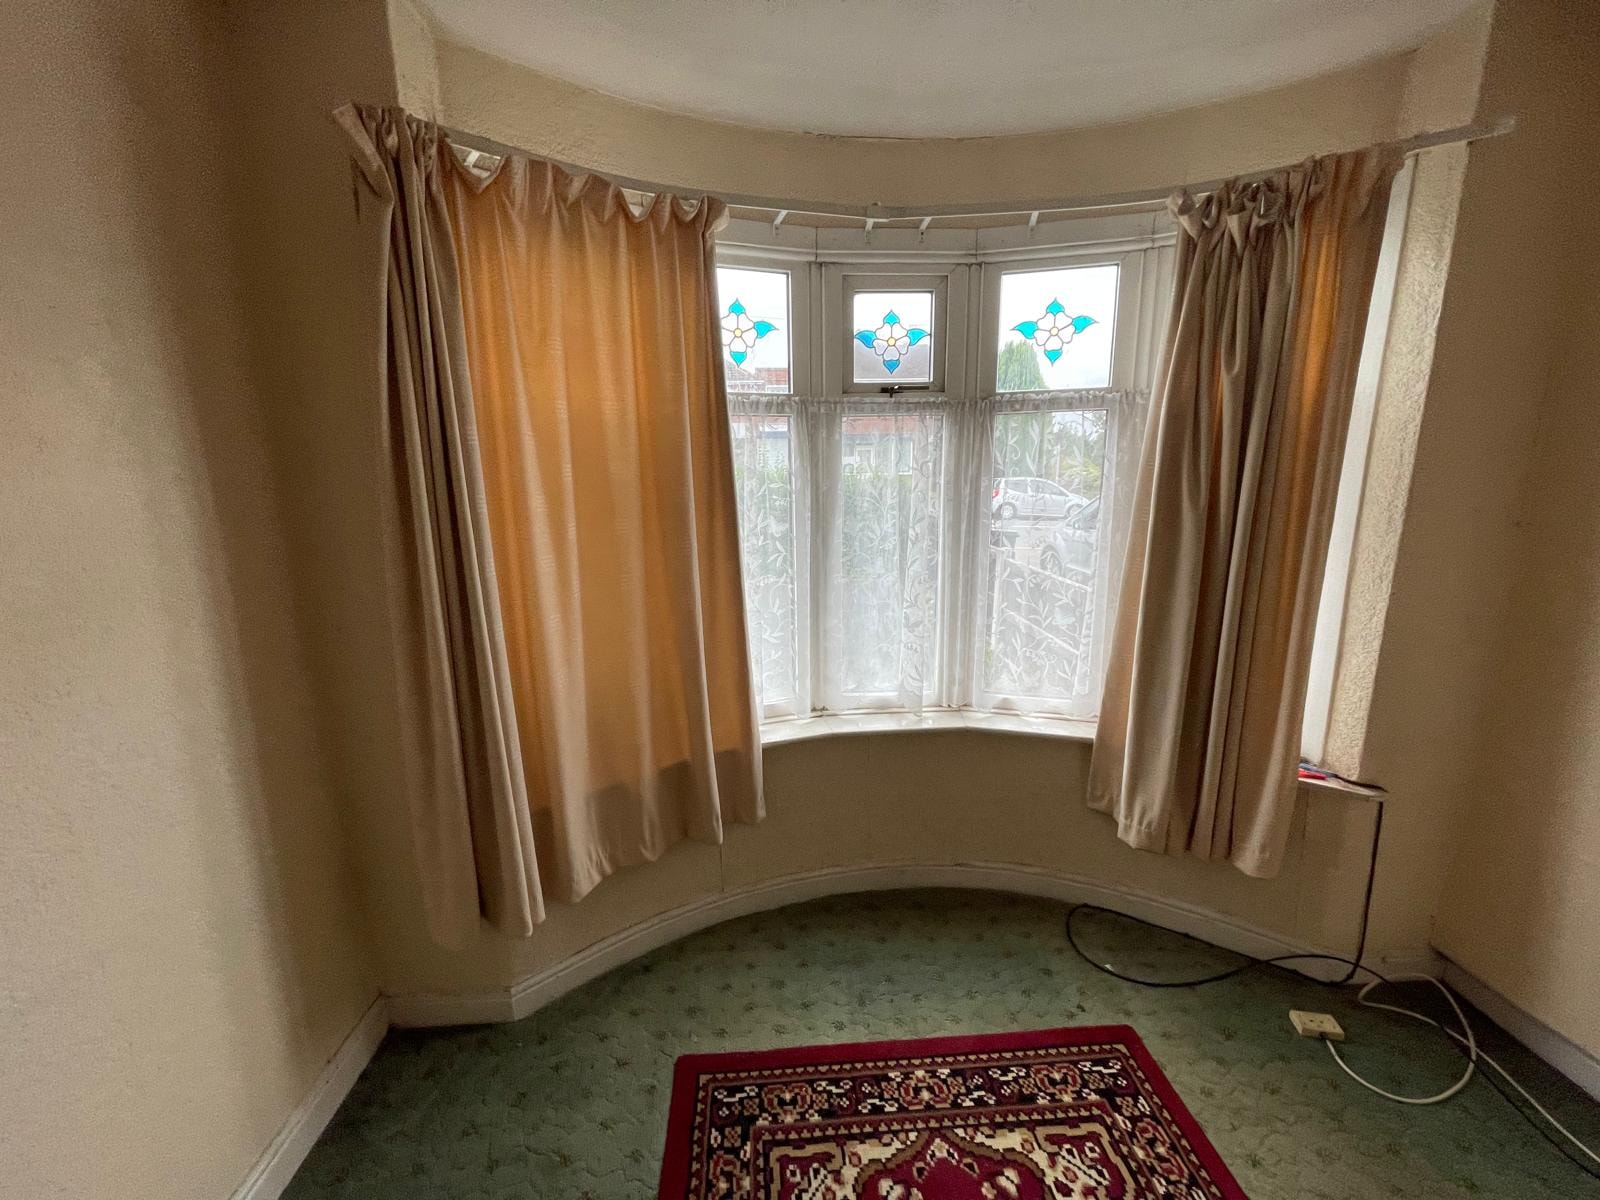
London
A comprehensive internal strip-out that took a Victorian terraced property back to brick and created a shell ready for new plumbing, electrics and renovation works.
View ProjectConfirm drawings, room priorities, retained fabric, removal items and the handover required by following trades.
Identify kitchens, bathrooms, finishes, joinery and linings to be removed, plus areas requiring protection.
Review available survey information and confirm service-isolation status before intrusive work begins.
Plan the order of rooms around surveyors, builders, waste routes and restricted residential access.
Clear each agreed area to its stated condition and review any concealed conditions requiring further instruction.
The handover may be room by room, a cleared internal shell or a defined set of areas ready for survey, structural work, services or installation. It does not automatically include external demolition, excavation, concrete removal, structural design or rebuilding.
London Victorian Terrace supports full residential strip-out before renovation. Sunbury supports internal clearance and exposed services during renovation. Ascot supports coordinated renovation preparation and phased site work.
It is a coordinated package of selected removal work planned around refurbishment drawings, retained fabric and the requirements of following trades.
Internal strip-out describes the physical removal service. Pre-renovation strip-out coordinates that work room by room around the planned refurbishment.
Enabling works is broader and can include external demolition, excavation, concrete removal or structural preparation as well as internal preparation.
Yes. Drawings, room lists, retained elements, available surveys and the intended handover help define the quotation and sequence.
The work can pause for further instruction if conditions differ from the available information or affect the planned scope.
Yes. The sequence can be planned around surveyors, builders, service work and following trades, with each area handed over to a stated condition.
Selective or complete removal of kitchens, bathrooms, finishes, partitions and redundant interiors.
ExploreA coordinated package to take an existing property or site to a construction-ready handover.
ExploreRemoval of sanitaryware, cabinets, tiles and non-retained finishes ahead of bathroom refurbishment.
ExploreIt focuses on renovation readiness: agreed retention items, a defined handover condition and sequencing that prepares the property for the following trades.