
1. Define the structure and handover
Confirm the conservatory or outbuilding, roof type, retained property, services, access, groundworks and final condition.
Core service
Controlled removal of conservatories, sheds, workshops, garden rooms and similar structures.
We plan the work around your site, access, waste removal and the finish needed for the next stage.
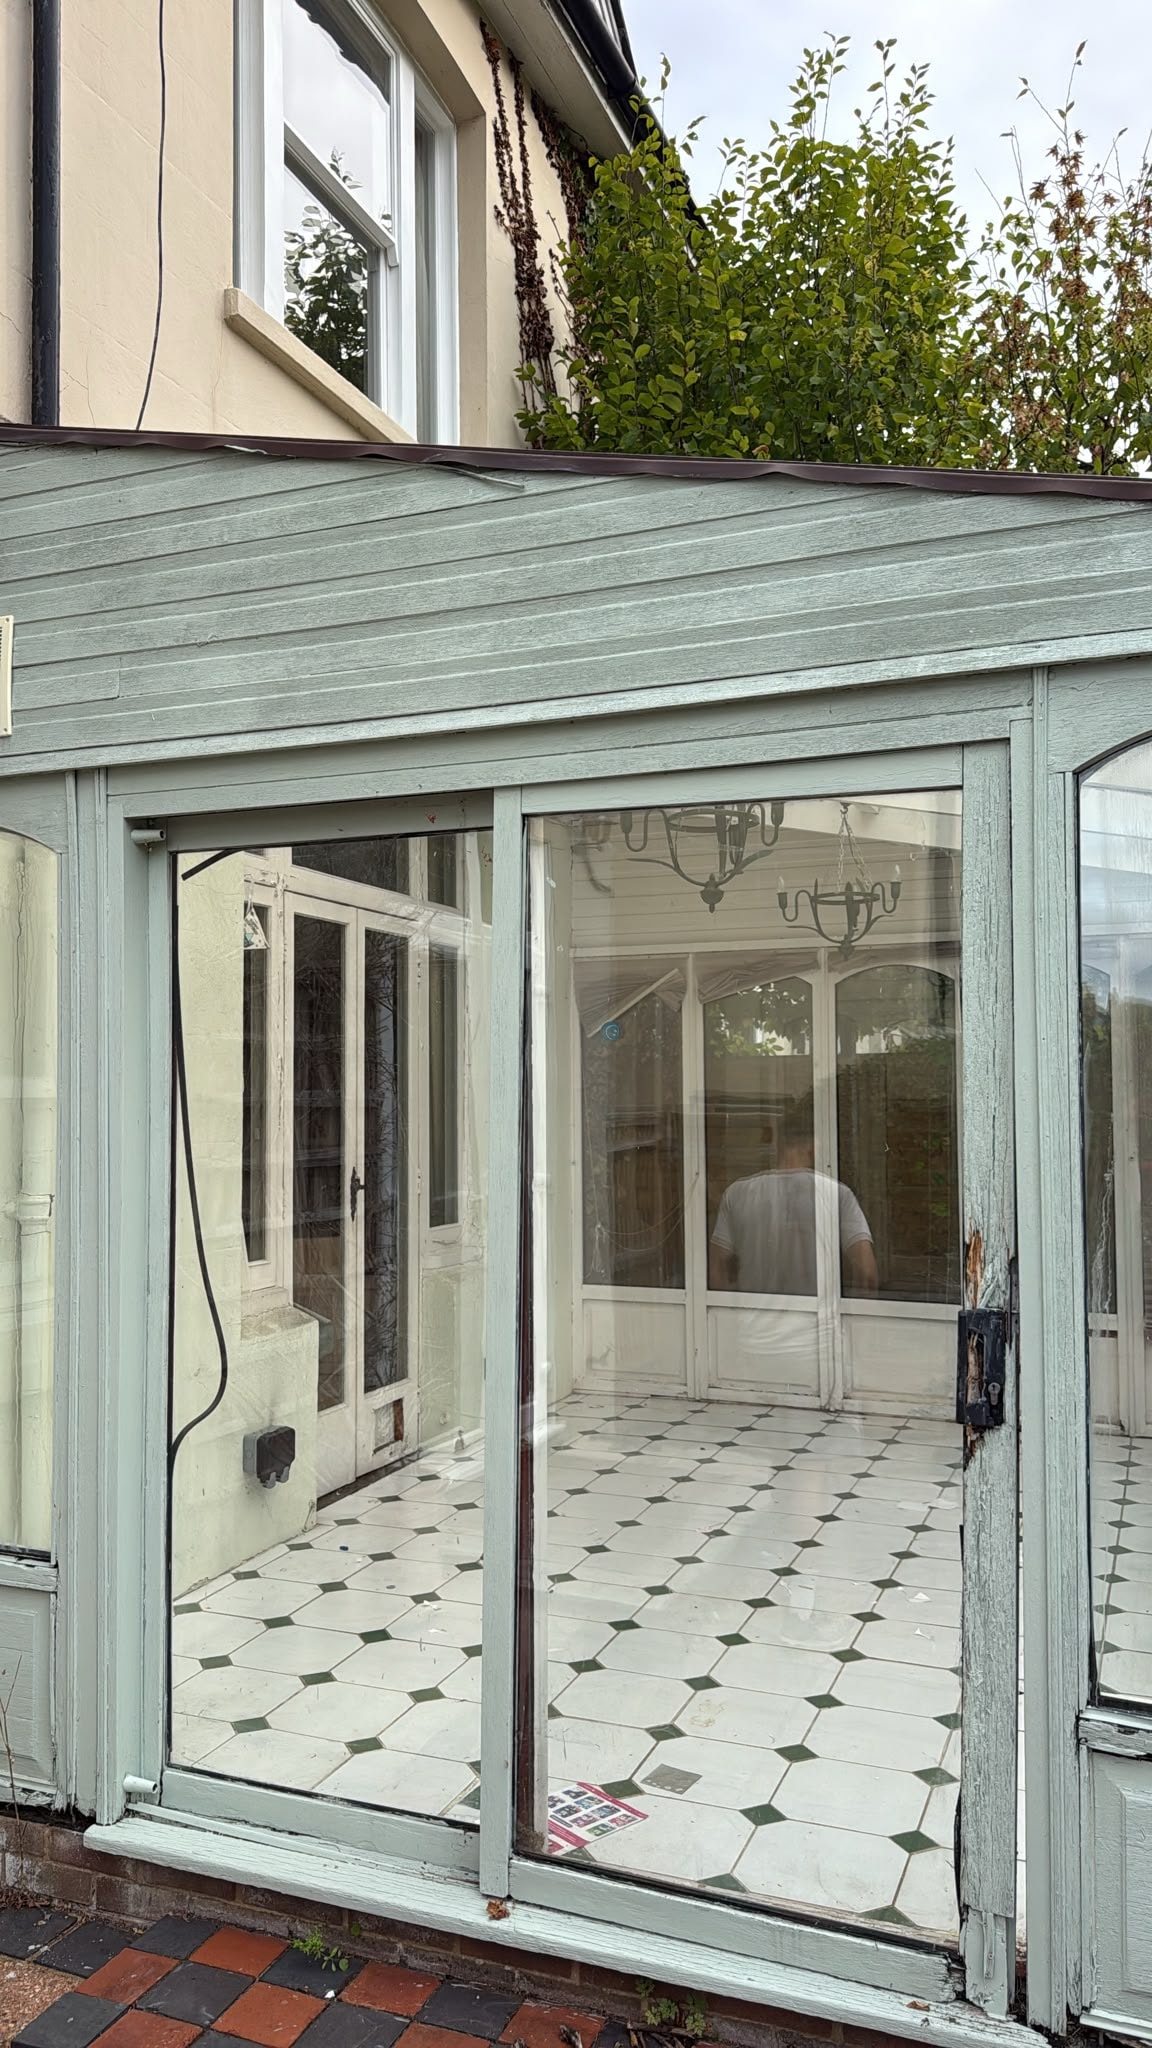
This service is suitable for homeowners, landlords, builders and developers. The scope is built around the project information, retained elements and the condition needed for the next stage.
Conservatory and outbuilding demolition covers the controlled removal of suitable smaller attached and detached structures, including uPVC, aluminium, timber and masonry conservatories, sheds, summer houses, workshops and similar outbuildings. The scope is defined around the structure, roof construction, services, retained property, access and the final condition needed for landscaping, rebuilding or a replacement extension.
This service is distinct from Garage Demolition, which focuses on domestic garages; Extension Demolition, which removes a defined part of a main building; Controlled Dismantling, which may prioritise carefully retained components; and general Site Clearance, which addresses wider site preparation.
Before quotation, useful information includes photographs, dimensions, construction type, roof material, attached or detached condition, known electricity, heating, water or drainage connections, access through the garden or property, and the intended handover level. Glazed, polycarbonate, tiled and lightweight roofs each need a method suited to their condition and removal route.
Potential asbestos-containing roof or wall products require suitable survey information before intrusive work. Utilities must be traced, isolated or disconnected through the appropriate provider or competent trade. If there are signs of bats, nesting birds or other protected species—or survey information identifies a risk—work must follow the appointed ecologist’s advice and any required licence or timing restrictions.
Glazing and brittle materials are removed in a controlled sequence, with hand dismantling or suitable mechanical assistance selected around access, retained construction and the actual structure. Timber, metal, glass, masonry and mixed waste are sorted and removed through the agreed route.
Attached structures require attention to flashings, weathering and exposed openings at the retained property. Slabs, bases and foundations are separately defined scope items. Retained walls, fences, paving, drainage and landscaping are protected or removed only where stated. Planning, prior approval, Section 80 requirements and ecological considerations are reviewed for the individual property and proposed scope, not assumed to be identical for every structure.
No completed conservatory or outbuilding demolition project is displayed without explicit verified evidence. The service is explained through structure-specific, access, protection and handover requirements.
Confirm the conservatory or outbuilding, roof type, retained property, services, access, groundworks and final condition.
Check available asbestos, service and ecological information, plus any property-specific permissions or timing restrictions.
Set out protection for junctions, fences, paving and garden routes, with controls for glazing and debris.
Use hand dismantling or suitable mechanical assistance to remove the agreed roof, glazing, frame, walls and fittings.
Sort and remove materials, then retain or remove stated slabs, bases and foundations for the next stage.
The handover may be a cleared conservatory or outbuilding footprint, a retained slab, a removed base, protected retained openings or another stated condition for landscaping, rebuilding or a replacement extension. New construction, permanent weathering, drainage alterations, landscaping and specialist service work are separate unless expressly included.
No completed conservatory or outbuilding demolition project is shown without a record that explicitly verifies that scope. The page uses neutral authority imagery and process-led guidance rather than presenting unfinished or unrelated work as evidence.
It can cover suitable uPVC, aluminium, timber and masonry conservatories, sheds, summer houses, workshops and similar smaller outbuildings.
Yes, subject to a review of the junction with the retained property, flashings, weathering, services, access and the required handover.
They are removed in a controlled sequence using a method suited to their condition, access route and the retained property.
Suitable survey information is needed before intrusive work. Asbestos removal must be completed by an appropriately competent and, where required, licensed contractor.
Work must follow the appointed ecologist’s advice and any required licence or timing restrictions where signs or survey information identify a protected-species risk.
Only when they are identified as separate items in the agreed scope and handover condition.
Removal of brick, timber, concrete sectional and other detached garages, with slab removal where agreed.
ExploreClearance of demolition debris, redundant structures and agreed materials for the next stage of work.
ExploreBreakout and removal of slabs, bases, patios, driveways, pads and foundations where access allows.
ExploreBase and foundation removal can be included where access and the agreed method allow. The required handover condition is confirmed in the written scope.