
1. Review the floor build-up
Confirm the finishes, screed layers, known services, retained edges and required handover.
Core service
Removal of floor finishes, screed and associated substrates ahead of refurbishment or structural work.
We plan the work around your site, access, waste removal and the finish needed for the next stage.
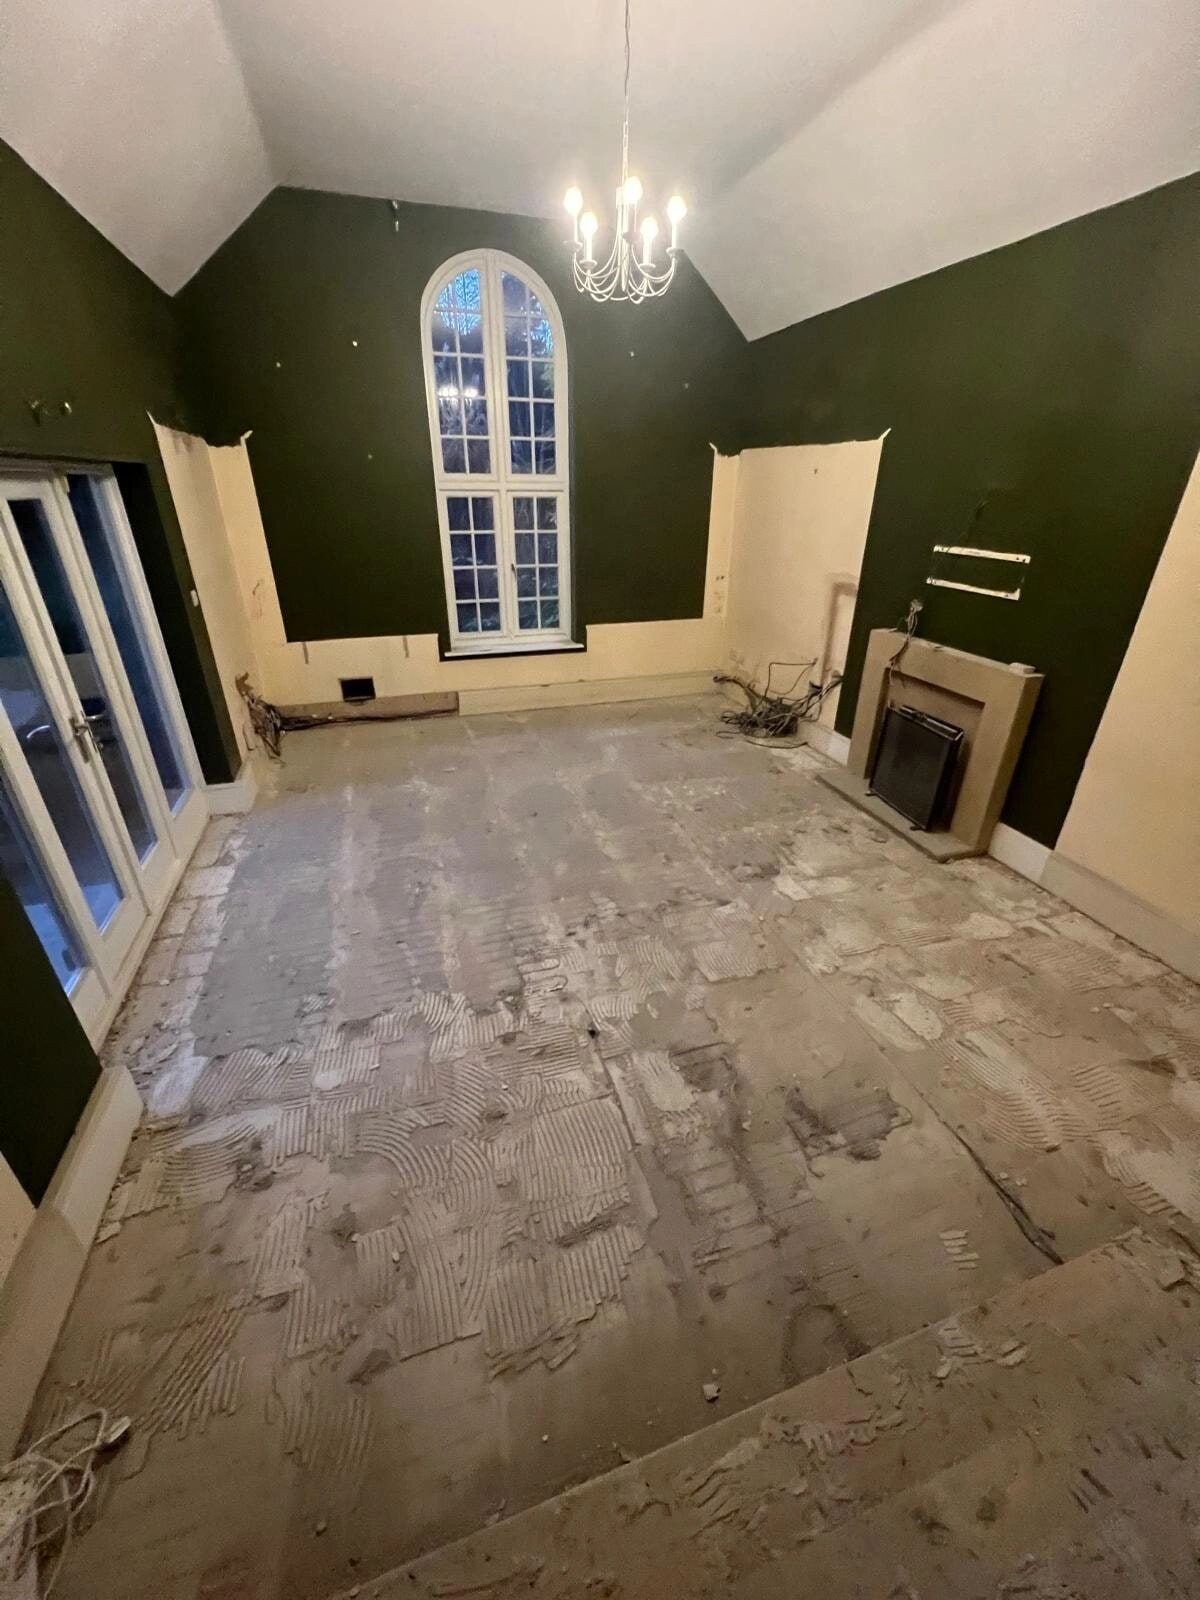
This service is suitable for homeowners, builders, developers and commercial fit-out teams. The scope is built around the project information, retained elements and the condition needed for the next stage.
Floor and screed removal takes up agreed floor finishes and screed layers above the retained structural substrate. The work can include tiles, timber, laminate, vinyl, bonded materials, sand-and-cement screeds, proprietary screeds, adhesives, membranes and levelling compounds where they are identified in the scope.
The starting point is to establish the likely screed thickness, substrate condition and any known underfloor heating, pipes, cables or damp-proof membranes. Concealed conditions cannot always be established beforehand, so the service does not promise an undamaged substrate.
Useful quotation information includes photographs, room dimensions, known floor build-up, available drawings, access details and the intended flooring handover. Underfloor heating, pipes, cables, damp-proof membranes, thresholds, retained stairs and adjacent finishes need to be identified before the method is selected.
Hand tools, mechanical breakers and floor-removal equipment are chosen around the material, access, vibration limits and retained substrate. Flats and occupied buildings may require additional planning for working hours, dust containment, debris routes and loading.
Floor finishes, screed and bonded material create dense debris, so loading and waste routes are planned before removal begins. Dust, vibration and noise are managed around the actual building and access route, with retained edges and finishes protected where included.
Screed removal is not structural slab removal. Concrete Removal addresses agreed concrete elements and requires its own scope. This service stops at the stated retained substrate and does not assume that concealed membranes, services or the substrate itself can be left unaffected.
Oxshott is shown because its verified record supports floor removal and exposed floor structure. No decorative project association is used where the recorded scope does not support it.
Confirm the finishes, screed layers, known services, retained edges and required handover.
Set out working hours, dust controls, protection and the route for dense debris through the property.
Choose hand tools or mechanical equipment around the material, access, vibration and substrate risk.
Take up the agreed layers in a controlled sequence, stopping if concealed conditions require further instruction.
Remove debris and review the stated handover condition with the client or following flooring contractor.
The handover may be a floor cleared of finishes, a specified screed layer removed, or an exposed substrate ready for inspection or the following flooring contractor. Surface tolerances, repairs, new membranes and new floor installation are not assumed unless expressly included.
Oxshott is used as the principal evidence where its project record confirms floor removal and exposed floor structure. No other project is used unless its recorded scope supports relevant floor or screed work.
The scope can include identified tiles, timber, laminate, vinyl, bonded finishes, adhesives, membranes and levelling compounds.
Yes, where the screed layer, likely thickness, access and retained substrate are identified before the method is agreed.
No guarantee can be made where concealed conditions are unknown. The work is planned to remove the stated layers above the retained substrate.
Known heating, pipes, cables and membranes must be identified before work. Unexpected services may require the work to pause for further instruction.
No. Screed removal addresses specified layers above the retained substrate. Structural slab removal is a separate concrete-removal scope.
Yes, subject to access, working-hour, dust, vibration, noise, loading and debris-route planning.
Selective or complete removal of kitchens, bathrooms, finishes, partitions and redundant interiors.
ExploreCommercial strip-out planned around access, retained elements, waste logistics and programme deadlines.
ExploreClearance of demolition debris, redundant structures and agreed materials for the next stage of work.
ExploreOlder materials may need appropriate survey information before disturbance. The agreed scope is reviewed against the information available before work begins.